Welcome to the lovely Heritage Solaire 55+ active adult community in Roseville! This stunning home shows like a model and features grand 10' ceilings, a gourmet kitchen with granite slab waterfall edge counters, and double ovens. The dining room connects via the butler's pantry and large walk-in pantry to the kitchen, which is an entertainer's dream! The living room is part of the open floorplan that allows for easy interactions and superb hosting. The spacious owners' suite features a large walk-in closet and lavish dual granite vanities and walk-in shower, while the second owners' suite offers a similar layout. The third ensuite bedroom can serve as a home office or guest retreat with its well-appointed bathroom. Step outside to a covered patio with ceiling fan for peaceful mornings and evenings. The community clubhouse is a hub of activity, offering amenities such as a pool, spa, tennis courts, BBQ area, fitness room, wine bar, kitchen, pickleball, and activity room. Fantastic shopping and dining options are also conveniently located nearby. Come and experience the ideal blend of comfort and recreation at Heritage Solaire. Welcome home!
Closed
$755,000
5040 Fieldview Ln, Roseville, CA 95747
3beds
2,713sqft
Single Family Residence
Built in 2018
6,298 Square Feet Lot
$751,900 Zestimate®
$278/sqft
$3,281 Estimated rent
Home value
$751,900
$692,000 - $812,000
$3,281/mo
Zestimate® history
Owner options
List your home for rent
$3,281/mo
Rent Zestimate®
Find your next renter with Zillow Rental Manager. Plus, with online applications, you can quickly screen prospective tenants – for free.
$3,281/mo
Rent Zestimate®
Refinance and save
$5,078/mo
Est. payment
Refinancing to a lower rate could help reduce your monthly payments and save thousands over the life of the loan.
$5,078/mo
Est. payment
Explore your selling options
Work with a Zillow partner agent
Leverage their expertise and Zillow's premium Showcase listings to get your home seen by more buyers.
Get startedList with your own agent
Get your home in front of millions of buyers by listing it on Zillow.
Learn how to do itSell it yourself
Take full control of how buyers see your home on Zillow by listing For Sale by Owner (FSBO).
List your homeWhat's special
Large walk-in closetOpen floorplanWalk-in showerDouble ovensLavish dual granite vanitiesLarge walk-in pantry
Zillow last checked:
Listing updated:
Listed by:
Jennifer Yoder DRE #02176760 530-391-6001,
Keller Williams Realty EDH,
Michael Giancanelli DRE #01086118 916-335-6452,
Keller Williams Realty EDH
Bought with:
Suki Eaves, DRE #02138501
Better Homes and Gardens RE
Source: MetroList Services of CA,MLS#: 224110316Originating MLS: MetroList Services, Inc.
Facts & features
Interior
Bedrooms & bathrooms
- Bedrooms: 3
- Bathrooms: 4
- Full bathrooms: 3
- Partial bathrooms: 1
Rooms
- Room types: Master Bathroom, Master Bedrooms 2+, Dining Room, Great Room, Guest Quarters, Kitchen, Laundry
Primary bedroom
- Features: Closet, Walk-In Closet, Sitting Area
Primary bathroom
- Features: Closet, Shower Stall(s), Double Vanity, Sitting Area, Granite Counters, Walk-In Closet(s), Window
Dining room
- Features: Breakfast Nook, Formal Room, Bar
Kitchen
- Features: Breakfast Area, Pantry Closet, Granite Counters, Kitchen Island, Island w/Sink, Kitchen/Family Combo
Heating
- Central, Solar, Gas
Cooling
- Ceiling Fan(s), Central Air
Appliances
- Included: Free-Standing Refrigerator, Gas Cooktop, Built-In Gas Oven, Range Hood, Dishwasher, Disposal, Microwave, Double Oven, Self Cleaning Oven, Tankless Water Heater
- Laundry: Laundry Room, Cabinets, Sink, Gas Dryer Hookup, Inside Room
Features
- Flooring: Carpet, Tile, Wood
- Has fireplace: No
Interior area
- Total interior livable area: 2,713 sqft
Property
Parking
- Total spaces: 3
- Parking features: Attached, Garage Door Opener, Garage Faces Front, Interior Access, Driveway
- Attached garage spaces: 3
- Has uncovered spaces: Yes
Features
- Stories: 1
- Has private pool: Yes
- Pool features: Community
- Fencing: Back Yard,Wood
Lot
- Size: 6,298 Square Feet
- Features: Sprinklers In Front, Close to Clubhouse, Curb(s)/Gutter(s), Landscape Back, Landscape Front
Details
- Additional structures: Storage
- Parcel number: 496360065000
- Zoning description: R1
- Special conditions: Standard
Construction
Type & style
- Home type: SingleFamily
- Architectural style: Contemporary
- Property subtype: Single Family Residence
Materials
- Stone, Stucco, Frame, Wood
- Foundation: Concrete, Slab
- Roof: Tile
Condition
- Year built: 2018
Details
- Builder name: Lennar
Utilities & green energy
- Sewer: In & Connected
- Water: Public
- Utilities for property: Cable Available, Public, Solar, Electric, Internet Available, Natural Gas Connected
Green energy
- Energy generation: Solar
Community & HOA
Community
- Features: Gated
- Senior community: Yes
HOA
- Has HOA: Yes
- Amenities included: Barbecue, Pool, Clubhouse, Recreation Facilities, Fitness Center, Game Court Exterior, Gym
- Services included: Pool
- HOA fee: $279 monthly
Location
- Region: Roseville
Financial & listing details
- Price per square foot: $278/sqft
- Tax assessed value: $770,100
- Price range: $755K - $755K
- Date on market: 7/3/2025
- Road surface type: Asphalt
Price history
| Date | Event | Price |
|---|---|---|
| 1/31/2025 | Sold | $755,000-0.7%$278/sqft |
Source: MetroList Services of CA #224110316 Report a problem | ||
| 12/24/2024 | Pending sale | $760,000$280/sqft |
Source: MetroList Services of CA #224110316 Report a problem | ||
| 10/3/2024 | Listed for sale | $760,000+34.5%$280/sqft |
Source: MetroList Services of CA #224110316 Report a problem | ||
| 3/29/2019 | Sold | $565,000$208/sqft |
Source: Public Record Report a problem | ||
Public tax history
| Year | Property taxes | Tax assessment |
|---|---|---|
| 2026 | -- | $770,100 +22.2% |
| 2025 | $9,815 +2.6% | $630,252 +2% |
| 2024 | $9,569 +2.2% | $617,895 +2% |
| 2023 | $9,367 +0.5% | $605,780 +2% |
| 2022 | $9,317 +2.9% | $593,903 +2% |
| 2021 | $9,054 +2.5% | $582,259 +1% |
| 2020 | $8,832 | $576,289 +39.1% |
| 2019 | $8,832 | $414,236 |
Find assessor info on the county website
Neighborhood: 95747
Nearby homes
- $725,0003 bd4 ba2.6k sqft5032 Fieldview Ln, Roseville, CA 95747Sold

- $762,0003 bd3 ba2.7k sqft5048 Fieldview Ln, Roseville, CA 95747Off Market
- $720,6003 bd4 ba2.7k sqft7089 Orbital Ln, Roseville, CA 95747Off Market
- $716,3003 bd4 ba2.7k sqft5024 Fieldview Ln, Roseville, CA 95747Off Market
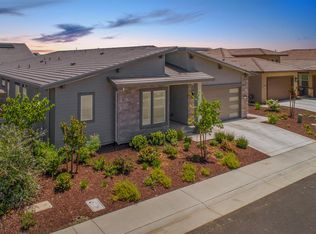
- $696,9003 bd3 ba2.4k sqft5056 Fieldview Ln, Roseville, CA 95747Off Market
- $702,7003 bd3 ba2.7k sqft5041 Fieldview Ln, Roseville, CA 95747Off Market
- $754,1003 bd3 ba2.7k sqft7081 Orbital Ln, Roseville, CA 95747Off Market
- $700,6003 bd3 ba2.7k sqft5049 Fieldview Ln, Roseville, CA 95747Off Market
Nearby schools
GreatSchools rating
- 8/10Westbrook ElementaryGrades: K-5Distance: 0.2 mi
- 9/10Barbara Chilton Middle SchoolGrades: 6-8Distance: 1 mi
- 7/10West Park HighGrades: 9-12Distance: 1.2 mi
Get a cash offer in 3 minutes
Find out how much your home could sell for in as little as 3 minutes with a no-obligation cash offer.
Estimated market value
$751,900
Get a cash offer in 3 minutes
Find out how much your home could sell for in as little as 3 minutes with a no-obligation cash offer.
Estimated market value
$751,900
- California
- Placer County
- Roseville
- 95747
- 5040 Fieldview Ln
