Skip main navigation
For sale
  • $799,900

    5040 Glenn Dr, New Port Richey, FL 34652

    4beds
    2,408sqft
    : 
    Loading
    Get pre-qualified
    Single Family Residence
    Built in 1973
    7,590 Square Feet Lot
    $758,600 Zestimate®
    $332/sqft
    $-- HOA

    What's special

    Beautifully renovated waterfront homeBeautifully updated bathroomsDeep-water canalSparkling pool and spaBright open-concept layoutBreathtaking water viewsBrand-new windows
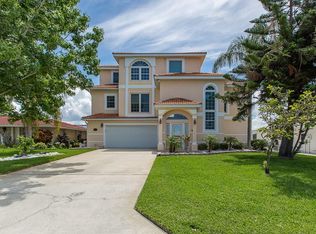
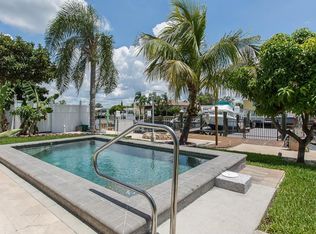
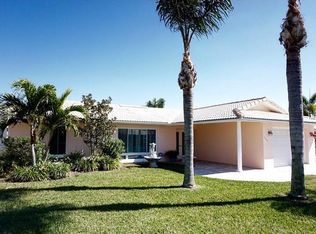
    Waterfront Living in Gulf Harbors – Fully Remodeled & Move-In Ready! Welcome to 5040 Glenn Dr., a beautifully renovated waterfront home located on a deep-water canal in the highly desirable Gulf Harbors community. This exceptional property is being offered with a transferable flood insurance policy of approximately $5,000 annually — a significant savings compared to many other waterfront homes in the area. This stunning 4-bedroom, 3-bathroom home has been completely remodeled and offers the perfect combination of luxury, comfort, and true Florida coastal living. From the moment you enter, you're welcomed by breathtaking water views and a bright, open-concept layout that seamlessly connects the living room, dining area, and kitchen—ideal for both entertaining and everyday living. Large windows and thoughtful design maximize natural light while showcasing the peaceful canal setting just beyond your backyard. Boating enthusiasts will love the deep-water canal with direct Gulf access, making this home a true boater’s paradise. The property features a private dock with boat lift, allowing you to step outside and head straight to the Gulf. Spend your days relaxing by the sparkling pool and spa, then unwind in the evening while enjoying tranquil waterfront sunsets. The home has been fully remodeled with all improvements completed under permit. Recent upgrades include new electrical and plumbing systems, brand-new windows, luxury vinyl plank flooring throughout, and a modern kitchen featuring quartz countertops. Additional highlights include multiple indoor living and sitting areas, a dry bar overlooking the pool, beautifully updated bathrooms, and two spacious primary suites, offering flexible living arrangements for guests or multi-generational needs. Additional features include: Split-bedroom floor plan for added privacy 2-car garage with new garage door Fully updated interior throughout Golf cart–friendly, deed-restricted community Gulf Harbors residents have optional access to the private beach club, featuring a pristine sandy shoreline, 21 pavilions, charcoal grills, restrooms, and one of the best sunset views in the area. Annual membership is just $200 a year. Residents may also choose to join the Gulf Harbors Civic Association for $125 a year (optional), which includes access to a variety of clubs such as the Women's Club, Card Club, Fishing Club, Social Club, and more—along with access to two private community boat ramps. Conveniently located just 3.2 miles from historic downtown New Port Richey, you'll enjoy easy access to Sims Park, local restaurants, breweries, festivals, and entertainment. The home is also close to major highways, nature preserves, boat ramps, shopping, and dining. This property truly offers the complete waterfront lifestyle — schedule your private showing today.
    82 days
    |
    552
    |
    32
    |

    Zillow last checked:

    Listing updated:

    Listed by:

    James Miller 352-454-0878,

    AMETHYST PROPERTY ADVISORS LLC 954-842-8683

    Source: Stellar MLS,MLS#: TB8497396MLS LogoOriginating MLS: Suncoast Tampa

    Loading...

      Facts & features

      Interior

      Bedrooms & bathrooms
      • Bedrooms: 4
      • Bathrooms: 3
      • Full bathrooms: 3
      Primary bedroom
      • Features: Walk-In Closet(s)
      • Level: First
      Bedroom 1
      • Features: Built-in Closet
      • Level: First
      Bedroom 2
      • Features: Built-in Closet
      • Level: First
      Bedroom 3
      • Features: Built-in Closet
      • Level: First
      Primary bathroom
      • Level: First
      Bathroom 1
      • Level: First
      Bathroom 2
      • Level: First
      Bathroom 3
      • Level: First
      Kitchen
      • Level: First
      Living room
      • Level: First
      Heating
      • Electric
      Cooling
      • Central Air
      Appliances
      • Included: Convection Oven, Dishwasher, Microwave, Refrigerator
      • Laundry: Laundry Room
      Features
      • Ceiling Fan(s), Open Floorplan, Walk-In Closet(s)
      • Flooring: Luxury Vinyl
      • Doors: Sliding Doors
      • Has fireplace: No
      Interior area
      • Total structure area: 3,298
      • Total interior livable area: 2,408 sqft
      Video & virtual tour

      Property

      Parking
      • Total spaces: 2
      • Parking features: Garage - Attached
      • Attached garage spaces: 2
      Features
      • Levels: One
      • Stories: 1
      • Exterior features: Lighting
      • Has private pool: Yes
      • Pool features: In Ground
      • Has spa: Yes
      • Has view: Yes
      • View description: Water, Canal
      • Has water view: Yes
      • Water view: Water,Canal
      • Waterfront features: Canal - Saltwater, Saltwater Canal Access, Gulf/Ocean Access
      Lot
      • Size: 7,590 Square Feet
      Details
      • Parcel number: 152612077A019000090
      • Zoning: R4
      • Special conditions: None

      Construction

      Type & style
      • Home type: SingleFamily
      • Property subtype: Single Family Residence
      Materials
      • Block, Stucco
      • Foundation: Slab
      • Roof: Tile
      Condition
      • New construction: No
      • Year built: 1973

      Utilities & green energy

      • Sewer: Public Sewer
      • Water: Public
      • Utilities for property: Electricity Connected, Water Connected

      Community & HOA

      Community
      • Pet fee: $0 monthly
      • Subdivision: FLOR A MAR
      HOA
      • Has HOA: Yes
      Location
      • Region: New Port Richey

      Financial & listing details

      • Price per square foot: $332/sqft
      • Tax assessed value: $665,992
      • Annual tax amount: $344
      • Date on market: 4/15/2026
      • Cumulative days on market: 82 days
      • Listing terms: Cash,Conventional,FHA,VA Loan
      • Ownership: Fee Simple
      • Total actual rent: 0
      • Electric utility on property: Yes
      • Road surface type: Asphalt

        Estimated market value

        $758,600

        $721,000 - $797,000

        $3,708/mo

        Price history

        DateEventPrice
        4/15/2026Listed for sale$799,900+3.9%$332/sqft
        Source: Stellar MLS #TB8497396 Report a problem
        12/18/2025Listing removed$3,800$2/sqft
        Source: Zillow Rentals Report a problem
        12/15/2025Listing removed$769,900$320/sqft
        Source: Stellar MLS #TB8415036 Report a problem
        12/1/2025Listed for rent$3,800$2/sqft
        Source: Zillow Rentals Report a problem
        11/7/2025Price change$769,900-2.5%$320/sqft
        Source: Stellar MLS #TB8415036 Report a problem
        9/29/2025Price change$789,900-0.6%$328/sqft
        Source: Stellar MLS #TB8415036 Report a problem
        9/15/2025Price change$794,900-0.6%$330/sqft
        Source: Stellar MLS #TB8415036 Report a problem
        8/27/2025Price change$799,900-2.5%$332/sqft
        Source: Stellar MLS #TB8415036 Report a problem
        8/7/2025Listed for sale$819,990+81.4%$341/sqft
        Source: Stellar MLS #TB8415036 Report a problem
        2/19/2025Sold$452,000+168.6%$188/sqft
        Source: Public Record Report a problem
        4/14/2000Sold$168,300+24.7%$70/sqft
        Source: Public Record Report a problem
        8/8/1997Sold$135,000$56/sqft
        Source: Public Record Report a problem

        Public tax history

        YearProperty taxesTax assessment
        2024$337 +2.1%$433,040
        2023$330 +48%$433,040 +3%
        2022$223 +3.2%$420,430 +6.1%
        2021$216 +3.3%$396,310 +1.4%
        2020$209 +3.5%$390,842 -3.6%
        2019$202 $405,534 +20.1%
        2018$202 +3.6%$337,592 +2.5%
        2017$195 $329,281 +8%
        2016$195 +26.6%$304,990 +2.9%
        2015$154 +6.9%$296,282 +1.5%
        2014$144 $291,824 +16.5%
        2013-- $250,440 +2.5%
        2012-- $244,413 -1.5%
        2011-- $248,151 -5.5%
        2010-- $262,724 -14.2%
        2009-- $306,059 -23.9%
        2008-- $401,940 -9.4%
        2007-- $443,587 -10.5%
        2006-- $495,870 +42.9%
        2005-- $346,992 +23.3%
        2004-- $281,456 +35.3%
        2003-- $207,995 +17.6%
        2002-- $176,835 +49.2%
        2000-- $118,504 -0.3%
        1999-- $118,828

        Find assessor info on the county website

        Monthly payment

        Est. payment

        Payment breakdown

        Explore the cost of this home by adjusting the details. Changes won't be saved.
        All calculations are estimates and provided by Zillow, Inc. for informational purposes only. Actual amounts may vary.
        HOA fees may include property taxes on listings classified as Co-Ops. Contact the listing agent and/or owner for fee details.
        Mortgage interest rates are dependent on a number of factors, including credit score, down payment, and repayment length. Interest rate data provided by Zillow Group Marketplace, Inc. as of 1/1/1970 from various mortgage lenders with which we have lead or other similar arrangements; the Estimated Payment is an average of those rates.
        See how much you could borrow to make a competitive offer.

        Climate risks

        Neighborhood: Flor-A-Mar

        Getting around

        10 / 100
        Car-Dependent
        26 / 100
        Somewhat Bikeable

        Nearby schools

        GreatSchools rating

        A local agent can set up tours, give advice and negotiate with sellers.

        Browse local experts

        Similar homes

        Skip to the end of the carouselSkip to the beginning of the carousel