High in the Hills of Yorba Linda ... Nearly 3,000-SqFt Newly Refreshed Home Offers 4 Bedrooms & 3 Bathrooms, Including a Main Floor Bedroom & Bathroom with Shower - Only One Family has Lived In & Loved This House! ** Attention Car Enthusiasts ** Come Check Out the Attached 4-Car Garage, Plus Parking for 8+ Cars in the Driveway & Even More Parking Space on the Single-Loaded Street (no direct neighbor across) BRAND NEW Wood Laminate Flooring & Upgraded Carpet Throughout the Home - Handsome Dark Brick Accented Exterior has a Charming Covered Front Porch & Impressive Double Door Entry - Formal Living Room with High Vaulted Ceilings & Elegant Plantation Shutters - Formal Dining Room - Huge Chef's Kitchen Features Granite Countertops, Ample Cabinetry, Center Island with Bar Top Seating, Recessed Lighting & Brand New Stainless-Steel Appliances, Including Double Ovens, Dishwasher, Microwave & Gas Cooktop - Breakfast Eating Nook - Kitchen is Open to Family Great Room with Built-In Bookshelves & Brick Fireplace with Mantle - Spacious Master Suite Upstairs has Walk-In Closet and Beautiful Views of the Hills & Trees - Master Bathroom Offers Dual Vanities, Jetted Tub & Separate Shower - Also Upstairs are 2 More Generous Bedrooms & Hall Bathroom with Dual Vanities & Tub/Shower - Main Floor Bedroom & Bathroom with Shower - Convenient Inside Laundry Room with Sink & even a Laundry Chute from the 2nd Story! Hard-to-Find 4-Car Garage has Added Storage Cabinets & Upper Shelves, Plus Pull-Down Ladder to Attic Storage Space Above - Peaceful & Private Backyard is Nearly All Usable with Peek-a-Boo Views of the Hills & Trees ... Plenty of Room to Build a Pool/Spa, Built-In BBQ, Patio Cover & More - No Mello Roos Tax - No HOA Dues - Award-Winning Placentia-Yorba Linda School District, Assigned to Travis Ranch Elementary/Middle & Yorba Linda High - Walking Distance to Eastside Community Park Just South of the Property!
Sold for $1,660,000
Listed by: First Team Real Estate • Kristen Fowler • Contact: 714-693-1180
Bought with: Pacific Sotheby's Int'l Realty
$1,660,000
5040 Greenhaven St, Yorba Linda, CA 92887
4beds
2,942sqft
Single Family Residence
Built in 1994
10,620 Square Feet Lot
$1,993,100 Zestimate®
$564/sqft
$6,264 Estimated rent
Home value
$1,993,100
$1.87M - $2.13M
$6,264/mo
Zestimate® history
Owner options
List your home for rent
$6,264/mo
Rent Zestimate®
Find your next renter with Zillow Rental Manager. Plus, with online applications, you can quickly screen prospective tenants – for free.
$6,264/mo
Rent Zestimate®
Refinance and save
$10,370/mo
Est. payment
Refinancing to a lower rate could help reduce your monthly payments and save thousands over the life of the loan.
$10,370/mo
Est. payment
Explore your selling options
Work with a Zillow partner agent
Leverage their expertise and Zillow's premium Showcase listings to get your home seen by more buyers.
Get startedList with your own agent
Get your home in front of millions of buyers by listing it on Zillow.
Learn how to do itSell it yourself
Take full control of how buyers see your home on Zillow by listing For Sale by Owner (FSBO).
List your homeWhat's special
Brick fireplacePrivate backyardBar top seatingCharming covered front porchSpacious master suiteAttic storage spaceCenter island
Zillow last checked:
Listing updated:
Listed by:
Kristen Fowler DRE #01061545 714-693-1180,
First Team Real Estate,
Brittney Fowler DRE #01806787 714-693-1180,
First Team Real Estate
Bought with:
Kirsten Schmieder, DRE #02007856
Pacific Sotheby's Int'l Realty
Source: CRMLS,MLS#: PW23143235 Originating MLS: California Regional MLS
Originating MLS: California Regional MLSFacts & features
Interior
Bedrooms & bathrooms
- Bedrooms: 4
- Bathrooms: 3
- Full bathrooms: 2
- 3/4 bathrooms: 1
- Main level bathrooms: 1
- Main level bedrooms: 1
Rooms
- Room types: Bedroom, Entry/Foyer, Family Room, Kitchen, Laundry, Living Room, Primary Bedroom, Other, Dining Room
Primary bedroom
- Features: Primary Suite
Bedroom
- Features: Bedroom on Main Level
Bathroom
- Features: Bathroom Exhaust Fan, Bathtub, Dual Sinks, Enclosed Toilet, Jetted Tub, Separate Shower, Tub Shower
Kitchen
- Features: Built-in Trash/Recycling, Granite Counters, Kitchen Island, Kitchen/Family Room Combo
Other
- Features: Walk-In Closet(s)
Heating
- Forced Air
Cooling
- Central Air, Dual
Appliances
- Included: Built-In Range, Double Oven, Dishwasher, Gas Cooktop, Disposal, Microwave
- Laundry: Laundry Chute, Inside, Laundry Room
Features
- Breakfast Bar, Built-in Features, Breakfast Area, Cathedral Ceiling(s), Separate/Formal Dining Room, Eat-in Kitchen, Granite Counters, Pantry, Recessed Lighting, Bedroom on Main Level, Primary Suite, Walk-In Closet(s)
- Flooring: Carpet, Laminate
- Doors: Double Door Entry
- Windows: Blinds, Screens
- Has fireplace: Yes
- Fireplace features: Family Room, Gas Starter
- Common walls with other units/homes: No Common Walls
Interior area
- Total interior livable area: 2,942 sqft
Property
Parking
- Total spaces: 12
- Parking features: Direct Access, Driveway, Garage, Storage
- Attached garage spaces: 4
- Uncovered spaces: 8
Features
- Levels: Two
- Stories: 2
- Entry location: 1
- Patio & porch: Brick, Concrete, Front Porch
- Exterior features: Awning(s)
- Pool features: None
- Spa features: None
- Fencing: Block,Wrought Iron
- Has view: Yes
- View description: Hills, Peek-A-Boo, Trees/Woods
Lot
- Size: 10,620 Square Feet
- Features: Back Yard, Front Yard, Lawn, Near Park, Sprinkler System
Details
- Parcel number: 35183208
- Special conditions: Standard
Construction
Type & style
- Home type: SingleFamily
- Architectural style: Traditional
- Property subtype: Single Family Residence
Materials
- Foundation: Slab
- Roof: Tile
Condition
- New construction: No
- Year built: 1994
Utilities & green energy
- Sewer: Public Sewer
- Water: Public
- Utilities for property: Electricity Connected, Natural Gas Connected, Sewer Connected, Water Connected
Community & HOA
Community
- Features: Street Lights, Suburban, Sidewalks, Park
- Security: Carbon Monoxide Detector(s), Smoke Detector(s)
- Subdivision: Yorba Vista (Yrvs)
Location
- Region: Yorba Linda
Financial & listing details
- Price per square foot: $564/sqft
- Tax assessed value: $1,693,200
- Annual tax amount: $18,996
- Date on market: 8/3/2023
- Cumulative days on market: 8 days
- Listing terms: Cash,Cash to New Loan,Conventional,FHA,VA Loan
- Road surface type: Paved
Price history
| Date | Event | Price |
|---|---|---|
| 9/19/2023 | Sold | $1,660,000+4.5%$564/sqft |
Source:  CRMLS #PW23143235 Report a problem CRMLS #PW23143235 Report a problem | ||
| 9/7/2023 | Pending sale | $1,588,000+325.7%$540/sqft |
Source: CRMLS #PW23143235 Report a problem | ||
| 7/12/1994 | Sold | $373,000$127/sqft |
Source: Public Record Report a problem | ||
Public tax history
| Year | Property taxes | Tax assessment |
|---|---|---|
| 2025 | $18,996 +1.9% | $1,693,200 +2% |
| 2024 | $18,650 +153.3% | $1,660,000 +175.7% |
| 2023 | $7,363 +1.4% | $602,030 +2% |
| 2022 | $7,262 +1.9% | $590,226 +2% |
| 2021 | $7,124 +1.5% | $578,653 +1% |
| 2020 | $7,017 | $572,720 +2% |
| 2019 | $7,017 +3.6% | $561,491 +2% |
| 2018 | $6,774 +3.2% | $550,482 +2% |
| 2017 | $6,564 | $539,689 +2% |
| 2016 | $6,564 +2% | $529,107 +1.5% |
| 2015 | $6,435 +4.2% | $521,160 +2% |
| 2014 | $6,174 | $510,952 +0.5% |
| 2013 | -- | $508,643 +2% |
| 2012 | -- | $498,670 +2% |
| 2011 | -- | $488,893 +0.8% |
| 2010 | -- | $485,240 -0.2% |
| 2009 | -- | $486,394 +2% |
| 2008 | -- | $476,857 +2% |
| 2007 | -- | $467,507 +2% |
| 2006 | -- | $458,341 +2% |
| 2005 | -- | $449,354 +2% |
| 2004 | -- | $440,544 +1.9% |
| 2003 | -- | $432,470 +2% |
| 2002 | -- | $423,991 +2% |
| 2001 | $4,653 +1.9% | $415,678 +2% |
| 2000 | $4,567 | $407,528 |
Find assessor info on the county website
Neighborhood: 92887
Nearby homes
- $2,454,8005 bd4 ba3.3k sqft5030 Greenhaven St, Yorba Linda, CA 92887Off Market

- $2,033,6005 bd3 ba3.1k sqft5050 Greenhaven St, Yorba Linda, CA 92887Off Market
- $1,664,9004 bd3 ba2.2k sqft5025 Aviemore Dr, Yorba Linda, CA 92887Off Market
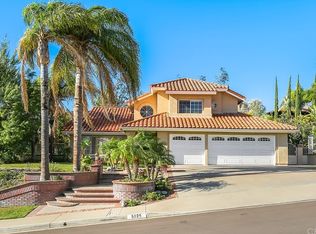
- $2,115,6004 bd2 ba3.4k sqft5035 Aviemore Dr, Yorba Linda, CA 92887Off Market

- $2,246,7004 bd3 ba3.6k sqft5045 Aviemore Dr, Yorba Linda, CA 92887Off Market
- $2,160,5005 bd4 ba3.1k sqft5015 Aviemore Dr, Yorba Linda, CA 92887Off Market
- $2,062,2006 bd4 ba3.3k sqft21850 Heatherwood Ln, Yorba Linda, CA 92887Off Market
- $2,795,4005 bd6 ba4.4k sqft5020 Greenhaven St, Yorba Linda, CA 92887Off Market
Nearby schools
GreatSchools rating
- 7/10Travis Ranch SchoolGrades: K-8Distance: 0.7 mi
- 10/10Yorba Linda High SchoolGrades: 9-12Distance: 2.4 mi
Schools provided by the listing agent
- Elementary: Travis Ranch
- Middle: Travis Ranch
- High: Yorba Linda
Source: CRMLS. This data may not be complete. We recommend contacting the local school district to confirm school assignments for this home.
Get a cash offer in 3 minutes
Find out how much your home could sell for in as little as 3 minutes with a no-obligation cash offer.
Estimated market value
$1,993,100
Get a cash offer in 3 minutes
Find out how much your home could sell for in as little as 3 minutes with a no-obligation cash offer.
Estimated market value
$1,993,100
- California
- Orange County
- Yorba Linda
- 92887
- 5040 Greenhaven St
Nearby cities
Nearby zip codes
Other Yorba Linda Topics
