Say hello to your next big transformation project in Hartville -- 2,059 sq ft of possibility, personality, and pure potential. If you've been waiting for a home you can truly make your own, this is your moment.Sitting on .75 acres M/L (to be surveyed), this property gives you room to breathe, garden, play, or even scale the lot down or make it a little larger. Highway 5 gives you that perfect blend of country space and nearby in-town convenience.Inside, the home you'll find 3 bedrooms on the main level plus a bonus room or two upstairs--ideal for guests, an office, or a creative studio. The primary suite is where the magic really begins: a great layout, a huge walk-in closet, and an oversized bathroom just waiting for your dream finishes. Think spa vibes, custom tile, double vanities--the reveal writes itself. Some updates are already in motion: double-pane windows in some areas, some updated floor joists. The kitchen/dining area is a designer's playground--keep it wide-open and airy or convert part of the space into an attached garage over the existing brick floor. The mix of wood, tile, and brick flooring throughout the home adds character and gives you a head start on creating a curated, layered look.Parts of the home remain unfinished, and the seller isn't aware of what does or doesn't work--so bring your vision, your Pinterest boards, and your favorite contractor.This is your chance to turn potential into something stunning.Selling As Is, Where Is.
Active
$135,000
5040 Highway 5, Hartville, MO 65667
3beds
2,059sqft
:
Get pre-qualified$857/mo
Single Family Residence
Built in 1940
0.75 Acres Lot
$130,900 Zestimate®
$66/sqft
$-- HOA
What's special
Oversized bathroomHuge walk-in closet
- 78 days |
- 508 |
- 23 |
Zillow last checked:
Listing updated:
Listed by:
Pat Huskins 417-844-2242,
Murney Associates - Primrose
Source: SOMOMLS as distributed by MLS GRID,MLS#: 60322868
Facts & features
Interior
Bedrooms & bathrooms
- Bedrooms: 3
- Bathrooms: 2
- Full bathrooms: 1
- 1/2 bathrooms: 1
Heating
- Forced Air, Central, Electric
Cooling
- Central Air, Ceiling Fan(s)
Features
- Flooring: Hardwood, Brick, Tile
- Has basement: No
- Has fireplace: No
Interior area
- Total structure area: 2,059
- Total interior livable area: 2,059 sqft
- Finished area above ground: 2,059
- Finished area below ground: 0
Property
Features
- Levels: One and One Half
- Stories: 1
- Fencing: Partial,Chain Link
Lot
- Size: 0.75 Acres
- Features: Easements
Details
- Parcel number: 183.2060000009.01
Construction
Type & style
- Home type: SingleFamily
- Property subtype: Single Family Residence
Materials
- Vinyl Siding
- Foundation: Crawl Space
Condition
- Year built: 1940
Utilities & green energy
- Sewer: Septic Tank
- Water: Private
Community & HOA
Community
- Subdivision: N/A
Location
- Region: Hartville
Financial & listing details
- Price per square foot: $66/sqft
- Tax assessed value: $22,390
- Annual tax amount: $597
- Date on market: 5/7/2026
- Listing terms: Cash,Conventional
Estimated market value
$130,900
$124,000 - $137,000
$1,625/mo
Price history
| Date | Event | Price |
|---|---|---|
| 5/7/2026 | Listed for sale | $135,000-10%$66/sqft |
Source:  SOMOMLS as distributed by MLS GRID #60322868 Report a problem SOMOMLS as distributed by MLS GRID #60322868 Report a problem | ||
| 7/14/2025 | Sold | -- |
Source: SOMOMLS as distributed by MLS GRID #60289754 Report a problem | ||
| 4/24/2025 | Pending sale | $150,000$73/sqft |
Source: SOMOMLS as distributed by MLS GRID #60289754 Report a problem | ||
| 3/21/2025 | Listed for sale | $150,000$73/sqft |
Source: SOMOMLS as distributed by MLS GRID #60289754 Report a problem | ||
Public tax history
| Year | Property taxes | Tax assessment |
|---|---|---|
| 2025 | -- | $22,390 +12.2% |
| 2024 | -- | $19,950 |
| 2023 | -- | $19,950 +11.2% |
| 2022 | -- | $17,940 |
| 2021 | -- | $17,940 +20.9% |
| 2020 | -- | $14,840 -3.4% |
| 2019 | -- | $15,370 +6.6% |
| 2018 | -- | $14,420 +5.7% |
| 2017 | -- | $13,640 -3.5% |
| 2016 | -- | $14,130 |
Find assessor info on the county website
Monthly payment
Est. payment
Payment breakdown
Explore the cost of this home by adjusting the details. Changes won't be saved.Climate risks
Neighborhood: 65667
Nearby schools
GreatSchools rating
- 9/10Hartville Elementary SchoolGrades: PK-5Distance: 1.2 mi
- 7/10Hartville MiddleGrades: 6-8Distance: 1.2 mi
- 9/10Hartville High SchoolGrades: 9-12Distance: 1.2 mi
Schools provided by the listing agent
- Elementary: Hartville
- Middle: Hartville
- High: Hartville
Source: SOMOMLS as distributed by MLS GRID. This data may not be complete. We recommend contacting the local school district to confirm school assignments for this home.
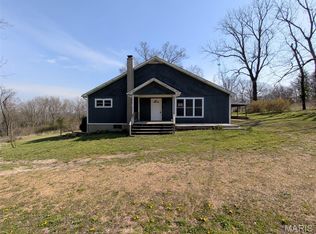
- $225,0004 bd2 ba2k sqft5000 Highway 5, Hartville, MO 65667For Sale
- $330,9003 bd-- ba2.5k sqft5132 Hughes Dr, Hartville, MO 65667Off Market
- $136,500-- bd-- ba1k sqft5025 Sellers Ford Rd, Hartville, MO 65667Off Market
- $199,3002 bd-- ba1.6k sqft5100 Hughes Dr, Hartville, MO 65667Off Market
- $115,0002 bd-- ba672 sqft5059 Sellers Ford Rd, Hartville, MO 65667Off Market
- $166,2003 bd-- ba1.8k sqft5034 Sellers Ford Rd, Hartville, MO 65667Off Market
- $181,700-- bd-- ba1k sqft5152 Hughes Dr, Hartville, MO 65667Off Market
- $29,5402 bd2 ba1.8k sqft5101 Hughes Dr, Hartville, MO 65667Off Market
A local agent can set up tours, give advice and negotiate with sellers.
Similar homes
- $159,0002 bd2 ba1.1k sqft292 W South Street, Hartville, MO 65667Active

 MLS ID #60329393, Teresa D. Guilliams, Monark Realty. SOMOMLS as distributed by MLS GRID
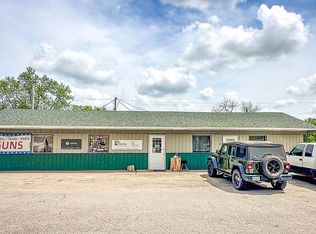
 - $112,0002 bd2 ba1.8k sqft398 S Main St, Hartville, MO 65667For Sale By Owner
- $150,0003 bd1 ba1.3k sqft5401 Dandelion Road, Hartville, MO 65667Active
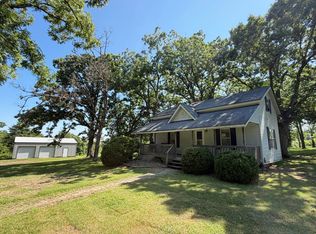 MLS ID #60328197, Sarah Beller, Century 21 Hometown Properties. SOMOMLS as distributed by MLS GRID
 - $189,9003 bd1 ba1.2k sqft3656 Sunshine Road, Hartville, MO 65667Active w/Contingency
 MLS ID #60326929, Brandon Moore, 37 North Realty - Mountain Grove. SOMOMLS as distributed by MLS GRID
 - $149,9003 bd2 ba1.7k sqft5991 Old Highway 60, Norwood, MO 65717ActiveMLS ID #60321209, Colby S Williams, Sho-Me Real Estate. SOMOMLS as distributed by MLS GRID
- $152,0003 bd2 ba1.6k sqft507 S Randel Street, Mountain Grove, MO 65711ActiveMLS ID #60328663, Teresa Bradley, 37 North Realty - Mountain Grove. SOMOMLS as distributed by MLS GRID
- $149,0003 bd-- ba1.4k sqft509 S Randel Street, Mountain Grove, MO 65711ActiveMLS ID #60328684, Teresa Bradley, 37 North Realty - Mountain Grove. SOMOMLS as distributed by MLS GRID
- $147,9003 bd1 ba1k sqft401 W Jennifer Street, Mansfield, MO 65704ActiveMLS ID #60326618, Shannon G. Livingston, Keller Williams Local. SOMOMLS as distributed by MLS GRID
- $119,9003 bd1 ba1.4k sqft1677 Glad Hill Road, Mansfield, MO 65704ActiveMLS ID #60314933, Gavin Reed, Action Realty. SOMOMLS as distributed by MLS GRID
- $150,0003 bd2 ba1.1k sqft1315 Summit Road, Grovespring, MO 65662ActiveMLS ID #60327740, Allan D. Cibert, Better Homes & Gardens SW Grp. SOMOMLS as distributed by MLS GRID
- $136,5003 bd1 ba1k sqft722 Maple Street, Mountain Grove, MO 65711ActiveMLS ID #60320039, Julie A. Thompson, RE/MAX Farm and Home. SOMOMLS as distributed by MLS GRID
- $136,5003 bd1 ba1k sqft722M N Maple Ave, Mountain Grove, MO 65711For Sale
 MLS ID #26021514, Julie A Thompson, RE/MAX Farm and Home. MARIS
 - $78,0003 bd-- ba2.3k sqft1930 Morris Road, Mountain Grove, MO 65711ActiveMLS ID #60328687, Teresa Bradley, 37 North Realty - Mountain Grove. SOMOMLS as distributed by MLS GRID
- $112,0003 bd1 ba1k sqft733 W North Street, Mountain Grove, MO 65711ActiveMLS ID #60324288, Dan Cornell, Wolfe Realty. SOMOMLS as distributed by MLS GRID
- $159,9954 bd1 ba1.5k sqft506 E Van Every Street, Seymour, MO 65746ActiveMLS ID #60326196, Dusty A Capon, Keller Williams Local. SOMOMLS as distributed by MLS GRID
- $199,0003 bd1 ba1.4k sqft503 N Nettleton Avenue, Mansfield, MO 65704ActiveMLS ID #60323637, Tammy L Barrett, Keller Williams Local. SOMOMLS as distributed by MLS GRID
- $173,0003 bd2 ba1.1k sqft422 E South Street, Mansfield, MO 65704ActiveMLS ID #60322684, Carolyn S Schasteen, Keller Williams Local. SOMOMLS as distributed by MLS GRID
- $172,5003 bd2 ba1.1k sqft419 W High St, Mansfield, MO 65704For Sale By Owner
- $174,0003 bd1 ba1k sqft427 N Mcmillan Avenue, Mountain Grove, MO 65711ActiveMLS ID #60317071, Nancy Tapp, Down Home Realty. SOMOMLS as distributed by MLS GRID
- $189,5003 bd2 ba1.3k sqft1204 Hillcrest Street, Mountain Grove, MO 65711ActiveMLS ID #60306241, Syndee R Hughes, Keller Williams Southern Missouri Realty. SOMOMLS as distributed by MLS GRID
