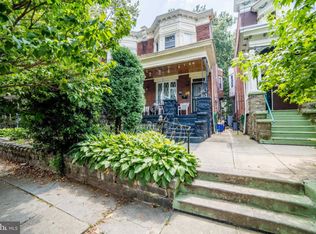
Cedar Park Charm and Location! This sweet gem at 5040 Larchwood sits on a quiet, tree-lined street and is now move-in ready for you! This lovely 3 bedroom, 2.5 bath porch-front twin home has been updated with modern comforts — REFINISHED HARDWOOD FLOORS, CENTRAL AIR, UPPER FLOOR LAUNDRY, 2nd FLOOR ENSUITE — and has pulled charm from the past with the installation of glorious, reclaimed custom closets and sits on an extra deep lot so plenty of room to expand off the back if more space is ever needed. A full front porch and lots of natural light welcome you as you enter the bright and airy living room, featuring a vestibule and stained glass windows. Original hardwood floors flow into a spacious dining room, perfect for enjoying time with family and friends. Past the dining room is a good-sized kitchen with easy access to a spacious backyard space. A half bathroom and smartly placed closet complete this level. Upstairs you'll enjoy three spacious bedrooms and two full, updated bathrooms. A full basement has ample ceiling height for extra space and a 2nd laundry area with a utility sink. Located on a low traffic block that is a terrific location within an easy walk to numerous parks — plus restaurants, coffee shops, shopping, the University City Swim Club, Mariposa Food Co-op, Cobbs Creek Nature Center with its lovely trails and meadows, Laura Sims Skatehouse, tennis courts, and so much more! You’ll also be near HUP, CHOP, Penn, and Drexel, with an easy commute to Center City by car or bike with plenty of convenient trolley and bus options. Welcome Home!
Sold for $500,000
$500,000
5040 Larchwood Ave, Philadelphia, PA 19143
3beds
1,700sqft
Single Family Residence
Built in 1925
2,145 Square Feet Lot
$508,600 Zestimate®
$294/sqft
$2,730 Estimated rent
Home value
$508,600
$463,000 - $559,000
$2,730/mo
Zestimate® history
Owner options
List your home for rent
$2,730/mo
Rent Zestimate®
Find your next renter with Zillow Rental Manager. Plus, with online applications, you can quickly screen prospective tenants – for free.
$2,730/mo
Rent Zestimate®
Refinance and save
$3,122/mo
Est. payment
Refinancing to a lower rate could help reduce your monthly payments and save thousands over the life of the loan.
$3,122/mo
Est. payment
Explore your selling options
Work with a Zillow partner agent
Leverage their expertise and Zillow's premium Showcase listings to get your home seen by more buyers.
Get startedList with your own agent
Get your home in front of millions of buyers by listing it on Zillow.
Learn how to do itSell it yourself
Take full control of how buyers see your home on Zillow by listing For Sale by Owner (FSBO).
List your homeWhat's special
Updated with modern comfortsSpacious backyard spaceGood-sized kitchenStained glass windowsFull front porchUpdated bathroomsOriginal hardwood floors
Zillow last checked:
Listing updated:
Listed by:
Carrie Waterman 267-269-8550,
Compass RE,
Listing Team: City Block Team
Bought with:
Ife Foy, RS337543
Realty One Group Purpose
Source: Bright MLS,MLS#: PAPH2348486
Facts & features
Interior
Bedrooms & bathrooms
- Bedrooms: 3
- Bathrooms: 3
- Full bathrooms: 2
- 1/2 bathrooms: 1
- Main level bathrooms: 1
Basement
- Area: 0
Heating
- Hot Water, Electric
Cooling
- Central Air, Electric
Appliances
- Included: Electric Water Heater
- Laundry: Upper Level
Features
- 9'+ Ceilings
- Windows: Stain/Lead Glass
- Basement: Full
- Has fireplace: No
Interior area
- Total structure area: 1,700
- Total interior livable area: 1,700 sqft
- Finished area above ground: 1,700
- Finished area below ground: 0
Property
Parking
- Parking features: On Street
- Has uncovered spaces: Yes
Accessibility
- Accessibility features: None
Features
- Levels: Two
- Stories: 2
- Patio & porch: Patio, Porch
- Pool features: None
Lot
- Size: 2,145 Square Feet
- Dimensions: 20.00 x 110.00
- Features: Front Yard, Rear Yard
Details
- Additional structures: Above Grade, Below Grade
- Parcel number: 462004800
- Zoning: RSA3
- Special conditions: Standard
Construction
Type & style
- Home type: SingleFamily
- Architectural style: Traditional
- Property subtype: Single Family Residence
- Attached to another structure: Yes
Materials
- Brick
- Foundation: Stone
Condition
- New construction: No
- Year built: 1925
Utilities & green energy
- Electric: 100 Amp Service
- Sewer: Public Sewer
- Water: Public
Community & HOA
Community
- Subdivision: Cedar Park
HOA
- Has HOA: No
Location
- Region: Philadelphia
- Municipality: PHILADELPHIA
Financial & listing details
- Price per square foot: $294/sqft
- Tax assessed value: $116,400
- Annual tax amount: $1,629
- Date on market: 5/3/2024
- Listing agreement: Exclusive Right To Sell
- Ownership: Fee Simple
Price history
| Date | Event | Price |
|---|---|---|
| 6/30/2025 | Sold | $500,000-4.8%$294/sqft |
Source:  Bright MLS #PAPH2348486 Report a problem Bright MLS #PAPH2348486 Report a problem | ||
| 6/11/2025 | Pending sale | $525,000$309/sqft |
Source: Bright MLS #PAPH2348486 Report a problem | ||
| 3/31/2025 | Contingent | $525,000$309/sqft |
Source: Bright MLS #PAPH2348486 Report a problem | ||
| 6/26/2024 | Listed for sale | $525,000-4.5%$309/sqft |
Source: Bright MLS #PAPH2348486 Report a problem | ||
| 6/18/2024 | Listing removed | -- |
Source: Bright MLS #PAPH2348486 Report a problem | ||
| 5/3/2024 | Listed for sale | $550,000+89.7%$324/sqft |
Source: Bright MLS #PAPH2348486 Report a problem | ||
| 10/31/2018 | Sold | $290,000+1.6%$171/sqft |
Source: Agent Provided Report a problem | ||
| 9/21/2018 | Listed for sale | $285,500+319.9%$168/sqft |
Source: Keller Williams Philly #1006155126 Report a problem | ||
| 10/8/1999 | Sold | $68,000$40/sqft |
Source: Public Record Report a problem | ||
Public tax history
| Year | Property taxes | Tax assessment |
|---|---|---|
| 2025 | $5,746 +252.7% | $410,500 +29.1% |
| 2024 | $1,629 | $317,900 |
| 2023 | $1,629 | $317,900 |
| 2022 | $1,629 | -- |
| 2021 | $1,629 -50.8% | -- |
| 2018 | $3,311 +103.2% | -- |
| 2017 | $1,629 | -- |
| 2016 | $1,629 | -- |
| 2015 | $1,629 | -- |
| 2014 | $1,629 +122.3% | $208,100 +1576.1% |
| 2012 | $733 | $12,416 |
| 2011 | -- | $12,416 |
| 2010 | -- | $12,416 |
| 2009 | -- | $12,416 |
| 2008 | -- | $12,416 |
| 2007 | -- | $12,416 +7.5% |
| 2006 | -- | $11,552 |
| 2005 | -- | $11,552 |
| 2004 | -- | $11,552 +10.1% |
| 2003 | -- | $10,496 |
| 2002 | -- | $10,496 |
| 2000 | -- | $10,496 |
| 1999 | -- | $10,496 |
Find assessor info on the county website
Neighborhood: Cedar Park
Nearby homes
- $411,9004 bd1 ba2.3k sqft5038 Larchwood Ave, Philadelphia, PA 19143Off Market
- $280,0004 bd2 ba1.9k sqft5042 Larchwood Ave, Philadelphia, PA 19143Sold
- $319,2004 bd1 ba1.7k sqft5036 Larchwood Ave, Philadelphia, PA 19143Off Market
- $386,1004 bd1 ba1.7k sqft5044 Larchwood Ave, Philadelphia, PA 19143Off Market
- $319,2004 bd1 ba1.7k sqft5034 Larchwood Ave, Philadelphia, PA 19143Off Market
- $436,8004 bd2 ba1.7k sqft5046 Larchwood Ave, Philadelphia, PA 19143Off Market
- $370,600-- bd-- ba1.7k sqft5032 Larchwood Ave, Philadelphia, PA 19143Off Market
- $48,400-- bd-- ba1.7k sqft5048 Larchwood Ave, Philadelphia, PA 19143Off Market
Nearby schools
GreatSchools rating
- 5/10Harrington Avery D SchoolGrades: K-8Distance: 0.4 mi
- 2/10Sayre William L Middle SchoolGrades: 9-12Distance: 0.9 mi
Schools provided by the listing agent
- District: The School District Of Philadelphia
Source: Bright MLS. This data may not be complete. We recommend contacting the local school district to confirm school assignments for this home.
Get a cash offer in 3 minutes
Find out how much your home could sell for in as little as 3 minutes with a no-obligation cash offer.
Estimated market value
$508,600
Get a cash offer in 3 minutes
Find out how much your home could sell for in as little as 3 minutes with a no-obligation cash offer.
Estimated market value
$508,600
- Pennsylvania
- Philadelphia County
- Philadelphia
- 19143
- Cedar Park
- 5040 Larchwood Ave
Nearby cities
Nearby neighborhoods
Nearby zip codes
Other Philadelphia Topics
