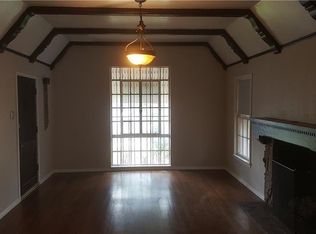
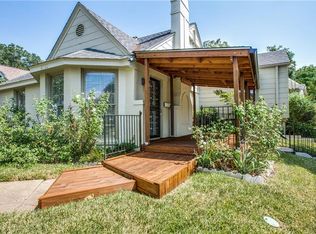
2BR-1.5BA-2LA-2-Car Carport-1504 sf. Rare Charles Dilbeck gem, prime location in one of the few neighborhoods that offers walkability to prime Knox-Henderson shopping, dining, Katy Trail, parks, etc. Thoughtfully restored and modernized, this home blends historic charm with modern conveniences. This two-story cottage, featured on Preservation Dallas home tour, was built as a showcase home for Charles Dilbeck as it sits atop one of the largest lots (185' depth) in the quaint neighborhood. Recent updates; HVAC, roof, tankless water heater, PEX plumbing system, lighting and fabulous den with vaulted ceiling, utility room, electric gate and 2-car carport. Fantastic backyard with multiple sitting areas. Known for eclecticism, this warm and inviting home displays gorgeous original wood beam ceiling, detailed built-in’s, a Dutch entry door, signature oversized brick fireplace with detailed woodwork surround, paneled ceiling, exposed wood rafters and decorative brick detail.
Sold
Price Unknown
5040 Milam St, Dallas, TX 75206
2beds
1,504sqft
Single Family Residence
Built in 1940
8,494 Square Feet Lot
$768,500 Zestimate®
$--/sqft
$3,371 Estimated rent
Home value
$768,500
$722,000 - $822,000
$3,371/mo
Zestimate® history
Owner options
List your home for rent
$3,371/mo
Rent Zestimate®
Find your next renter with Zillow Rental Manager. Plus, with online applications, you can quickly screen prospective tenants – for free.
$3,371/mo
Rent Zestimate®
Refinance and save
Refinancing to a lower rate could help reduce your monthly payments and save thousands over the life of the loan.
Explore your selling options
Work with a Zillow partner agent
Leverage their expertise and Zillow's premium Showcase listings to get your home seen by more buyers.
Get startedList with your own agent
Get your home in front of millions of buyers by listing it on Zillow.
Learn how to do itSell it yourself
Take full control of how buyers see your home on Zillow by listing For Sale by Owner (FSBO).
List your homeWhat's special
Zillow last checked:
Listing updated:
Listed by:
Mitch Deshotels 0515822 214-350-0400,
Briggs Freeman Sotheby's Int'l 214-350-0400
Bought with:
Thani Burke
Compass RE Texas, LLC.
Source: NTREIS,MLS#: 20703827
Facts & features
Interior
Bedrooms & bathrooms
- Bedrooms: 2
- Bathrooms: 2
- Full bathrooms: 1
- 1/2 bathrooms: 1
Primary bedroom
- Features: Walk-In Closet(s)
- Level: Second
- Dimensions: 13 x 14
Bedroom
- Features: Walk-In Closet(s)
- Level: Second
- Dimensions: 12 x 12
Den
- Level: First
- Dimensions: 14 x 9
Dining room
- Level: First
- Dimensions: 10 x 10
Other
- Features: Built-in Features
- Level: Second
- Dimensions: 10 x 7
Half bath
- Level: First
- Dimensions: 4 x 4
Kitchen
- Features: Built-in Features, Granite Counters, Pantry, Walk-In Pantry
- Level: First
- Dimensions: 15 x 10
Living room
- Level: First
- Dimensions: 20 x 13
Utility room
- Features: Utility Room
- Level: First
- Dimensions: 6 x 5
Heating
- Central, Humidity Control, Natural Gas, Zoned
Cooling
- Central Air, Electric, Humidity Control, Zoned
Appliances
- Included: Dishwasher, Gas Cooktop, Disposal, Gas Range
- Laundry: Laundry in Utility Room
Features
- Built-in Features, Decorative/Designer Lighting Fixtures, Granite Counters, Pantry, Cable TV, Vaulted Ceiling(s), Natural Woodwork, Walk-In Closet(s), Wired for Sound
- Flooring: Hardwood, Tile, Wood
- Has basement: No
- Number of fireplaces: 1
- Fireplace features: Electric, Living Room, Masonry, Wood Burning
Interior area
- Total interior livable area: 1,504 sqft
Property
Parking
- Total spaces: 2
- Parking features: Carport, Detached Carport, Electric Gate, Storage
- Carport spaces: 2
Features
- Levels: Two
- Stories: 2
- Patio & porch: Other, Patio, Screened, Covered
- Exterior features: Rain Gutters
- Pool features: None
- Fencing: Wood
Lot
- Size: 8,494 Square Feet
- Dimensions: 63 x 189 x 29 x 185
- Features: Back Yard, Corner Lot, Irregular Lot, Lawn, Landscaped, Many Trees, Subdivision
Details
- Parcel number: 00000193165000000
Construction
Type & style
- Home type: SingleFamily
- Architectural style: Early American,Ranch,Traditional,Detached
- Property subtype: Single Family Residence
- Attached to another structure: Yes
Materials
- Wood Siding
- Foundation: Pillar/Post/Pier
- Roof: Composition
Condition
- Year built: 1940
Utilities & green energy
- Sewer: Public Sewer
- Water: Public
- Utilities for property: Sewer Available, Water Available, Cable Available
Green energy
- Energy efficient items: HVAC, Thermostat, Water Heater
Community & HOA
Community
- Subdivision: Cochran Heights
HOA
- Has HOA: Yes
- HOA name: See Agent
- HOA phone: 000-000-0000
Location
- Region: Dallas
Financial & listing details
- Tax assessed value: $687,480
- Annual tax amount: $13,928
- Date on market: 8/15/2024
- Cumulative days on market: 57 days
- Exclusions: See Agent.
Price history
| Date | Event | Price |
|---|---|---|
| 10/11/2024 | Sold | -- |
Source: NTREIS #20703827 Report a problem | ||
| 9/17/2024 | Listing removed | $749,000$498/sqft |
Source: NTREIS #20703827 Report a problem | ||
| 9/10/2024 | Price change | $749,000-2.6%$498/sqft |
Source: NTREIS #20703827 Report a problem | ||
| 9/6/2024 | Price change | $769,000-2.5%$511/sqft |
Source: NTREIS #20703827 Report a problem | ||
| 8/15/2024 | Listed for sale | $789,000+222%$525/sqft |
Source: NTREIS #20703827 Report a problem | ||
| 9/19/2011 | Sold | -- |
Source: Agent Provided Report a problem | ||
| 5/14/2011 | Price change | $245,000-3.9%$163/sqft |
Source: Mathews Nichols Real Estate Group #11549222 Report a problem | ||
| 4/3/2011 | Price change | $255,000-7.3%$170/sqft |
Source: Mathews Nichols Real Estate Group #11549222 Report a problem | ||
| 2/28/2011 | Listed for sale | $275,000$183/sqft |
Source: Allie Beth Allman & Assoc. #11549222 Report a problem | ||
Public tax history
| Year | Property taxes | Tax assessment |
|---|---|---|
| 2025 | $11,538 +29.3% | $687,480 |
| 2024 | $8,922 +8.3% | $687,480 +13.3% |
| 2023 | $8,240 -5.3% | $606,940 +38.7% |
| 2022 | $8,697 +2.9% | $437,510 +11.6% |
| 2021 | $8,450 +0.6% | $391,990 |
| 2020 | $8,401 +9.6% | $391,990 |
| 2019 | $7,666 -8.3% | $391,990 +25% |
| 2018 | $8,361 +13.3% | $313,520 +4.9% |
| 2017 | $7,380 +10.2% | $298,770 |
| 2016 | $6,700 +8.5% | $298,770 +24.7% |
| 2015 | $6,176 | $239,600 |
| 2014 | $6,176 | $239,600 |
| 2013 | -- | -- |
| 2012 | -- | -- |
| 2011 | -- | -- |
| 2010 | -- | -- |
| 2009 | -- | -- |
| 2008 | -- | -- |
| 2007 | -- | -- |
| 2005 | -- | -- |
| 2004 | -- | -- |
| 2003 | -- | -- |
| 2002 | -- | -- |
| 2001 | -- | -- |
Find assessor info on the county website
Neighborhood: Cochran Heights
Nearby homes
- $736,6002 bd1 ba2.1k sqft5036 Milam St, Dallas, TX 75206Off Market
- $689,9003 bd3 ba1.6k sqft5032 Milam St, Dallas, TX 75206Off Market

- $862,8002 bd2 ba1.8k sqft5102 Milam St, Dallas, TX 75206Off Market
- $764,7003 bd2 ba2.2k sqft5028 Milam St, Dallas, TX 75206Off Market

- $628,6002 bd1 ba1.8k sqft5106 Milam St, Dallas, TX 75206Off Market
- $--4 bd3 ba4k sqft5035 Alcott St, Dallas, TX 75206Sold
- $599,9002 bd2 ba1.5k sqft5041 Milam St, Dallas, TX 75206Off Market
- $--3 bd4 ba2.1k sqft5103 Alcott St, Dallas, TX 75206Sold
Nearby schools
GreatSchools rating
- 7/10Geneva Heights ElementaryGrades: PK-5Distance: 1.2 mi
- 6/10J L Long Middle SchoolGrades: 6-8Distance: 2.2 mi
- 5/10Woodrow Wilson High SchoolGrades: 9-12Distance: 2.2 mi
Schools provided by the listing agent
- Elementary: Geneva Heights
- Middle: Long
- High: Woodrow Wilson
- District: Dallas ISD
Source: NTREIS. This data may not be complete. We recommend contacting the local school district to confirm school assignments for this home.
Get a cash offer in 3 minutes
Find out how much your home could sell for in as little as 3 minutes with a no-obligation cash offer.
Estimated market value
$768,500
Get a cash offer in 3 minutes
Find out how much your home could sell for in as little as 3 minutes with a no-obligation cash offer.
Estimated market value
$768,500
- Texas
- Dallas County
- Dallas
- 75206
- Cochran Heights
- 5040 Milam St
