Skip main navigation
Sold for $810,000
Street View
  • $810,000

    5040 Murchio Dr, Concord, CA 94521

    3beds
    1,697sqft
    Residential, Single Family Residence
    Built in 1983
    6,969.6 Square Feet Lot
    $789,300 Zestimate®
    $477/sqft
    $3,889 Estimated rent

    Home value

    $789,300

    $710,000 - $876,000

    $3,889/mo

    Zestimate® history
    Loading
    Loading...

    Owner options

    List your home for rent

    $3,889/mo

    Rent Zestimate®

    Find your next renter with Zillow Rental Manager. Plus, with online applications, you can quickly screen prospective tenants – for free.

    Learn more

    $3,889/mo

    Rent Zestimate®

    Refinance and save

    $5,079/mo

    Est. payment

    Refinancing to a lower rate could help reduce your monthly payments and save thousands over the life of the loan.

    See today's rates

    $5,079/mo

    Est. payment

    Explore your selling options

    Work with a Zillow partner agent

    Leverage their expertise and Zillow's premium Showcase listings to get your home seen by more buyers.

    Get started

    List with your own agent

    Get your home in front of millions of buyers by listing it on Zillow.

    Learn how to do it

    Sell it yourself

    Take full control of how buyers see your home on Zillow by listing For Sale by Owner (FSBO).

    List your home

    What's special

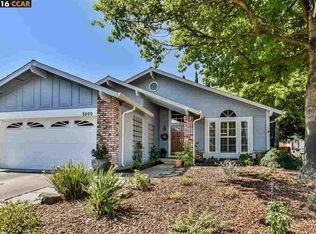
    Private backyardCorner lotLarge eating areaFamily roomDining areaCovered patioVaulted ceilings
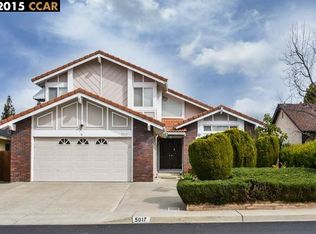
    Great location in a lovely neighborhood within walking distance to the local park. Easy access to shopping as well as downtown Walnut Creek and Bart. This wonderful home has just been painted inside plus brand new carpet throuuhout and vinly hardwood floors in kitchen & eating area. Nice corner lot, private backyard with a covered patio perfect for summer entertaining. Large side yard with storage shed. This single story home with vaulted ceilings has a formal living room and a nice size dining area. Kitchen is open to the family room with a large eating area. 2 car garage with built-in cabinets, pull down storage, utility sink, and access to the backyard. Extra large parking to the side of the driveway. Don't miss this well maintained home ready to move with now painted White Cabinets. BRING AN OFFER.....OPEN SATURDAY 23rd & SUNDAY 24th 1 to 4 both days

    Zillow last checked:

    Listing updated:

    Listed by:

    Gretchen Bryce DRE #00612404 925-683-2477,

    Re/max Accord

    Bought with:

    Ian Ivarson, DRE #02049359

    Vanguard Properties

    Source: CCAR,MLS#: 41106067MLS Logo

    Facts & features

    Interior

    Bedrooms & bathrooms
    • Bedrooms: 3
    • Bathrooms: 2
    • Full bathrooms: 2
    Bathroom
    • Features: Shower Over Tub, Solid Surface, Stall Shower, Window
    Kitchen
    • Features: Dishwasher, Eat-in Kitchen, Electric Range/Cooktop, Ice Maker Hookup, Oven Built-in, Pantry, Refrigerator, Self-Cleaning Oven
    Heating
    • Forced Air
    Cooling
    • Ceiling Fan(s), Central Air
    Appliances
    • Included: Dishwasher, Electric Range, Plumbed For Ice Maker, Oven, Refrigerator, Self Cleaning Oven, Dryer, Washer
    • Laundry: Laundry Room, Cabinets, Common Area
    Features
    • Pantry
    • Flooring: Laminate, Carpet
    • Windows: Double Pane Windows
    • Number of fireplaces: 1
    • Fireplace features: Family Room, Gas Starter
    Interior area
    • Total structure area: 1,697
    • Total interior livable area: 1,697 sqft

    Property

    Parking
    • Total spaces: 2
    • Parking features: Direct Access, Side Yard Access, Garage Door Opener
    • Garage spaces: 2
    Features
    • Levels: One
    • Stories: 1
    • Pool features: None
    • Fencing: Fenced
    Lot
    • Size: 6,969 sqft
    • Features: Corner Lot, Level, Back Yard, Front Yard, Landscaped, Side Yard
    Details
    • Additional structures: Shed(s)
    • Parcel number: 1336120439
    • Special conditions: Standard
    • Other equipment: Irrigation Equipment

    Construction

    Type & style
    • Home type: SingleFamily
    • Architectural style: Traditional
    • Property subtype: Residential, Single Family Residence
    Materials
    • Stucco, Wood Siding
    • Foundation: Raised
    • Roof: Composition
    Condition
    • Existing
    • New construction: No
    • Year built: 1983
    Details
    • Warranty included: Yes

    Utilities & green energy

    • Electric: No Solar, 220 Volts in Laundry

    Community & neighborhood

    Location
    • Region: Concord
    • Subdivision: Garaventa Oaks

    Price history

    DateEventPrice
    9/22/2025Sold$810,000-4.6%$477/sqft
    Source: CCAR #41106067 Report a problem
    9/1/2025Pending sale$849,000$500/sqft
    Source: CCAR #41106067 Report a problem
    8/12/2025Price change$849,000-3.5%$500/sqft
    Source: CCAR #41106067 Report a problem
    7/25/2025Listed for sale$880,000-2%$519/sqft
    Source: CCAR #41106067 Report a problem
    7/25/2025Listing removed$898,000$529/sqft
    Source: CCAR #41103952 Report a problem
    7/8/2025Listed for sale$898,000$529/sqft
    Source: CCAR #41103952 Report a problem

    Public tax history

    YearProperty taxesTax assessment
    2025$5,306 +2.8%$402,200 +2%
    2024$5,159 +2.2%$394,314 +2%
    2023$5,049 +1.6%$386,583 +2%
    2022$4,968 +2.8%$379,004 +2%
    2021$4,834 +0.9%$371,573 +1%
    2020$4,792 +1.3%$367,764 +2%
    2019$4,732 +4.1%$360,554 +2%
    2018$4,543 +3.7%$353,485 +2%
    2017$4,382 +3.2%$346,555 +2%
    2016$4,246 +3.7%$339,761 +1.5%
    2015$4,095 $334,659 +2%
    2014$4,095 $328,105 +0.5%
    2013-- $326,623 +2%
    2012-- $320,220 +2%
    2011-- $313,942 +0.8%
    2010-- $311,597 -0.2%
    2009-- $312,339 +2%
    2008-- $306,216 +2%
    2007-- $300,212 +2%
    2006-- $294,326 +2%
    2005-- $288,556 +2%
    2004-- $282,899 +1.9%
    2003-- $277,715 +2%
    2002-- $272,270 +2%
    2001-- $266,932

    Find assessor info on the county website

    Neighborhood: Clayton Valley

    Nearby schools

    GreatSchools rating
    Schools provided by the listing agent
    • District: Mount Diablo (925) 682-8000

    Source: CCAR. This data may not be complete. We recommend contacting the local school district to confirm school assignments for this home.

    Get a cash offer in 3 minutes
    Find out how much your home could sell for in as little as 3 minutes with a no-obligation cash offer.
    Estimated market value
    $789,300
    Get a cash offer in 3 minutes
    Find out how much your home could sell for in as little as 3 minutes with a no-obligation cash offer.
    Estimated market value
    $789,300