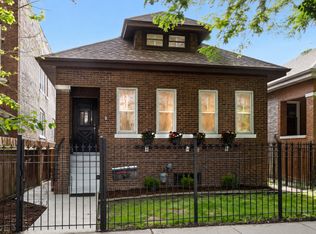
Welcome to this well-loved Chicago home, proudly owned by the same owner for approximately 25 years! This property offers great bones and wonderful potential for its next owner. The home could use some TLC and cosmetic updates, giving buyers an excellent opportunity to personalize the space and make it truly their own. Several important items have already been updated, including a newer furnace and air conditioning system, both only a few years old, providing a great start for the next owner. Location is a major highlight! Enjoy convenient access to Deli 4 You, Cumberland-area shopping, restaurants, grocery stores, parks, and the vibrant Ukrainian community and businesses nearby. Commuters will appreciate easy access to the CTA Blue Line, Metra, major highways, O'Hare International Airport, and Downtown Chicago. This is a great opportunity to purchase a solid home in an established and convenient Chicago neighborhood. Bring your decorating ideas, add your personal touches, and make this home your own!
New
$409,000
5040 N Monitor Ave, Chicago, IL 60630
3beds
3,191sqft
Single Family Residence
Built in ----
3,720 Square Feet Lot
$405,400 Zestimate®
$128/sqft
$-- HOA
What's special
- 3 days |
- 1,521 |
- 116 |
Likely to sell faster than
Zillow last checked:
Listing updated:
Listed by:
Olga Kaminska 312-477-6806,
Core Realty & Investments Inc.
Source: MRED as distributed by MLS GRID,MLS#: 12732178
Facts & features
Interior
Bedrooms & bathrooms
- Bedrooms: 3
- Bathrooms: 2
- Full bathrooms: 2
Rooms
- Room types: Office
Primary bedroom
- Features: Flooring (Hardwood)
- Level: Main
- Area: 120 Square Feet
- Dimensions: 12X10
Bedroom 2
- Features: Flooring (Hardwood)
- Level: Main
- Area: 110 Square Feet
- Dimensions: 11X10
Bedroom 3
- Features: Flooring (Carpet)
- Level: Second
- Area: 364 Square Feet
- Dimensions: 28X13
Dining room
- Features: Flooring (Tile)
- Level: Main
- Area: 180 Square Feet
- Dimensions: 15X12
Family room
- Features: Flooring (Tile)
- Level: Basement
- Area: 660 Square Feet
- Dimensions: 30X22
Kitchen
- Features: Kitchen (Eating Area-Breakfast Bar), Flooring (Ceramic Tile)
- Level: Main
- Area: 180 Square Feet
- Dimensions: 15X12
Laundry
- Features: Flooring (Other)
- Level: Basement
- Area: 528 Square Feet
- Dimensions: 24X22
Living room
- Features: Flooring (Hardwood)
- Level: Main
- Area: 276 Square Feet
- Dimensions: 12X23
Office
- Features: Flooring (Carpet)
- Level: Second
- Area: 153 Square Feet
- Dimensions: 17X9
Heating
- Natural Gas
Cooling
- Central Air
Appliances
- Included: Double Oven, Range, Microwave, Dishwasher, Refrigerator, Washer, Dryer
Features
- Basement: Partially Finished,Full
Interior area
- Total structure area: 0
- Total interior livable area: 3,191 sqft
Video & virtual tour
Property
Parking
- Total spaces: 2
- Parking features: Garage Door Opener, Yes, Garage Owned, Detached, Garage
- Garage spaces: 2
- Has uncovered spaces: Yes
Accessibility
- Accessibility features: No Disability Access
Features
- Stories: 2
Lot
- Size: 3,720 Square Feet
Details
- Parcel number: 13084110140000
- Special conditions: None
Construction
Type & style
- Home type: SingleFamily
- Property subtype: Single Family Residence
Materials
- Brick
Condition
- New construction: No
Utilities & green energy
- Electric: Circuit Breakers
- Sewer: Septic Tank
- Water: Lake Michigan
Community & HOA
Community
- Features: Park
HOA
- Services included: None
Location
- Region: Chicago
Financial & listing details
- Price per square foot: $128/sqft
- Tax assessed value: $400,000
- Annual tax amount: $5,248
- Date on market: 8/15/2026
- Ownership: Fee Simple
Estimated market value
$405,400
$385,000 - $426,000
$3,209/mo
Price history
| Date | Event | Price |
|---|---|---|
| 8/15/2026 | Listed for sale | $409,000+1.5%$128/sqft |
Source:  MRED as distributed by MLS GRID #12732178 Report a problem MRED as distributed by MLS GRID #12732178 Report a problem | ||
| 8/12/2026 | Listing removed | -- |
Source: Owner Report a problem | ||
| 7/27/2026 | Listed for sale | $402,999+50.4%$126/sqft |
Source: Owner Report a problem | ||
| 9/6/2001 | Sold | $268,000+75.2%$84/sqft |
Source: Public Record Report a problem | ||
| 9/25/1995 | Sold | $153,000$48/sqft |
Source: Public Record Report a problem | ||
Public tax history
| Year | Property taxes | Tax assessment |
|---|---|---|
| 2024 | $7,377 +13.9% | $40,000 +17.6% |
| 2023 | $6,478 +2.9% | $34,000 |
| 2022 | $6,293 +2% | $34,000 |
| 2021 | $6,171 +17.6% | $34,000 +27.6% |
| 2020 | $5,248 -0.3% | $26,649 -10% |
| 2019 | $5,263 +1.7% | $29,610 |
| 2018 | $5,173 +33.3% | $29,610 +38.4% |
| 2017 | $3,881 +2.5% | $21,395 |
| 2016 | $3,787 +10% | $21,395 |
| 2015 | $3,442 -12.1% | $21,395 -9.5% |
| 2014 | $3,914 +2.3% | $23,651 |
| 2013 | $3,826 +0.7% | $23,651 |
| 2012 | $3,799 -8.8% | $23,651 -17.6% |
| 2011 | $4,168 +7.3% | $28,707 |
| 2010 | $3,885 +6% | $28,707 -2.4% |
| 2009 | $3,666 +10.8% | $29,425 -1.1% |
| 2008 | $3,308 +12.9% | $29,759 |
| 2007 | $2,930 +1.5% | $29,759 |
| 2006 | $2,888 -30.9% | $29,759 +16.5% |
| 2005 | $4,177 +1% | $25,541 |
| 2004 | $4,135 +2.2% | $25,541 |
| 2003 | $4,045 +20.7% | $25,541 +37% |
| 2002 | $3,353 +16.3% | $18,643 |
| 2001 | $2,883 +9.9% | $18,643 |
| 2000 | $2,624 -0.2% | $18,643 +19.3% |
| 1999 | $2,629 | $15,631 |
Find assessor info on the county website
Monthly payment
Est. payment
Payment breakdown
Explore the cost of this home by adjusting the details. Changes won't be saved.Climate risks
Neighborhood: Jefferson Park
Nearby schools
GreatSchools rating
- 6/10Prussing Elementary SchoolGrades: K-8Distance: 0.5 mi
- 6/10Taft High SchoolGrades: 7-12Distance: 1.2 mi
Schools provided by the listing agent
- District: 299
Source: MRED as distributed by MLS GRID. This data may not be complete. We recommend contacting the local school district to confirm school assignments for this home.
- $403,5003 bd1 ba1.2k sqft5044 N Monitor Ave, Chicago, IL 60630Off Market
- $456,2004 bd2 ba1.1k sqft5036 N Monitor Ave, Chicago, IL 60630Off Market
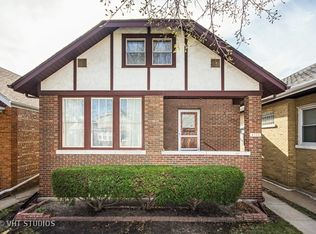
- $419,7003 bd1 ba1.4k sqft5046 N Monitor Ave, Chicago, IL 60630Off Market

- $422,5004 bd1 ba1.4k sqft5034 N Monitor Ave, Chicago, IL 60630Off Market
- $364,9002 bd1 ba1k sqft5050 N Monitor Ave, Chicago, IL 60630Off Market
- $446,2004 bd2 ba1.6k sqft5032 N Monitor Ave, Chicago, IL 60630Off Market
- $640,8005 bd3 ba2.5k sqft5028 N Monitor Ave, Chicago, IL 60630Off Market
- $439,5004 bd2 ba1.4k sqft5054 N Monitor Ave, Chicago, IL 60630Off Market
A local agent can set up tours, give advice and negotiate with sellers.
A local lender can help you make sure your offer is ready when you are.
Similar homes
- $419,0003 bd2 ba1.6k sqft6252 W Cuyler Ave, Chicago, IL 60634Active
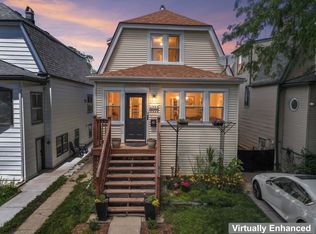 MLS ID #12727193, Michael Angelico, Berkshire Hathaway HomeServices Starck Real Estate. MRED as distributed by MLS GRID
 - $525,0004 bd2 ba2.7k sqft6345 N Nordica Ave, Chicago, IL 60631New
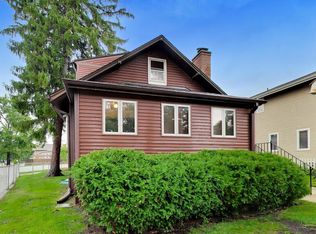 MLS ID #12729822, Jennifer Long, @properties Christie's International Real Estate. MRED as distributed by MLS GRID
 - $489,9003 bd2 ba2k sqft5534 W Warwick Ave, Chicago, IL 60641New
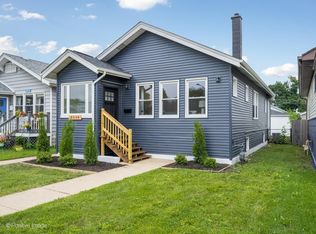 MLS ID #12735598, Rebekah Butler, Jameson Sotheby's International Realty. MRED as distributed by MLS GRID
 - $500,0004 bd2 ba2.8k sqft2936 N Keating Ave, Chicago, IL 60641New
 MLS ID #12734867, KC Kaage, Compass. MRED as distributed by MLS GRID
 - $450,0004 bd3 ba1.7k sqft2928 N Rutherford Ave, Chicago, IL 60634NewMLS ID #12733128, David Betancourt, Redfin Corporation. MRED as distributed by MLS GRID
- $450,0003 bd2 ba1.7k sqft5905 N Oketo Ave, Chicago, IL 60631ActiveMLS ID #12723693, Chikuan Wu, Baird & Warner. MRED as distributed by MLS GRID
- $475,0004 bd3 ba1.7k sqft3121 N Nottingham Ave, Chicago, IL 60634NewMLS ID #12733771, Darren Allen, Real Broker LLC. MRED as distributed by MLS GRID
- $479,9004 bd3 ba2.5k sqft4120 N Ottawa Ave, Norridge, IL 60706NewMLS ID #12735040, Daniel Mirea, Berkshire Hathaway HomeServices Chicago. MRED as distributed by MLS GRID
- $415,0005 bd3 ba1.6k sqft6130 W Addison St, Chicago, IL 60634ActiveMLS ID #12720864, Mario Amurao, HomeSmart Connect LLC. MRED as distributed by MLS GRID
- $400,0003 bd2 ba2k sqft8113 Central Ave, Morton Grove, IL 60053ActiveMLS ID #12728817, Ryan Rahim, Re/Max Cityview. MRED as distributed by MLS GRID
- $419,0003 bd2 ba1.7k sqft6425 W Touhy Ave #2C, Chicago, IL 60646ActiveMLS ID #12732241, Catalina Stoia, American International Realty. MRED as distributed by MLS GRID
- $575,0004 bd3 ba2.7k sqft4234 N Kolmar Ave, Chicago, IL 60641NewMLS ID #12735801, Andretta Robinson, ABR, RE/MAX 10. MRED as distributed by MLS GRID
- $599,9004 bd2 ba2.9k sqft4911 W Argyle St, Chicago, IL 60630ActiveMLS ID #12723949, Deborah Hess, Compass. MRED as distributed by MLS GRID
- $--4 bd3 ba1.8k sqft4041 N Leclaire Ave, Chicago, IL 60641AuctionServiceLink Auction
- $519,0003 bd2 ba1.9k sqft7005 W Sunnyside Ave, Norridge, IL 60706NewMLS ID #12736582, Beverly Covyeau, Chicagoland Brokers, Inc.. MRED as distributed by MLS GRID
- $419,9004 bd2 ba1.6k sqft4850 N Prospect Ave, Norridge, IL 60706ActiveMLS ID #12724537, Teresa Slowinski, RE/MAX City. MRED as distributed by MLS GRID
- $465,0004 bd1 ba1.7k sqft6240 N Avondale Ave, Chicago, IL 60631ActiveMLS ID #12717235, Daniel Cartalucca, Coldwell Banker Realty. MRED as distributed by MLS GRID
- $524,9003 bd2 ba1.8k sqft4124 N Plainfield Ave, Chicago, IL 60634NewMLS ID #12733388, Elias Villanueva, RE/MAX Premier. MRED as distributed by MLS GRID
- $499,9004 bd2 ba1.8k sqft4857 W Berenice Ave, Chicago, IL 60641ActiveMLS ID #12732083, Adam Ramahi, xr realty. MRED as distributed by MLS GRID
- $439,9005 bd3 ba1.9k sqft6329 W School St, Chicago, IL 60634ActiveMLS ID #12693791, Vidal Moroney, Delamar Real Estate. MRED as distributed by MLS GRID
