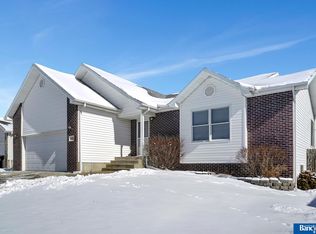
Beautiful split-entry home with outstanding curb appeal in a highly desirable neighborhood! This all electric and well-maintained property features an inviting open floor plan filled with lots of natural light. Conveniently located near schools with quick access to interstate 80 and other nearby amenities. Step outside to a nicely fenced backyard complete with an expansive concrete patio with an AC outlet-perfect for entertaining, relaxing, or enjoying outdoor living at its best. The heated garage adds year-round convenience and functionally. This home also comes with a nice set of washer and dryer.
For sale
Price cut: $2K (6/30)
$305,500
5040 NW 10th St, Lincoln, NE 68521
4beds
1,517sqft
Single Family Residence
Built in 1998
6,098 Square Feet Lot
$-- Zestimate®
$201/sqft
$-- HOA
What's special
Beautiful split-entry homeNicely fenced backyardOutstanding curb appealHeated garageInviting open floor planLots of natural light
- 76 days |
- 1,461 |
- 86 |
Likely to sell faster than
Zillow last checked:
Listing updated:
Listed by:
Tim Cao 402-617-7318,
Woods Bros Realty
Source: GPRMLS,MLS#: 22611161
Loading...
Facts & features
Interior
Bedrooms & bathrooms
- Bedrooms: 4
- Bathrooms: 2
- Full bathrooms: 1
- 3/4 bathrooms: 1
- Main level bathrooms: 1
Primary bedroom
- Level: Main
- Area: 132
- Dimensions: 12 x 11
Bedroom 2
- Level: Main
- Area: 108
- Dimensions: 12 x 9
Bedroom 3
- Level: Basement
- Area: 140
- Dimensions: 14 x 10
Bedroom 4
- Level: Basement
- Area: 110
- Dimensions: 11 x 10
Primary bathroom
- Features: Full, Shower
Kitchen
- Area: 117
- Dimensions: 13 x 9
Living room
- Area: 143
- Dimensions: 13 x 11
Heating
- Electric, Heat Pump, Hot Water
Cooling
- Central Air, Heat Pump
Appliances
- Included: Range, Refrigerator, Washer, Dishwasher, Dryer, Disposal, Microwave
Features
- Ceiling Fan(s), Pantry
- Flooring: Carpet
- Windows: LL Daylight Windows
- Has basement: No
- Has fireplace: No
Interior area
- Total structure area: 1,517
- Total interior livable area: 1,517 sqft
- Finished area above ground: 816
- Finished area below ground: 701
Property
Parking
- Total spaces: 2
- Parking features: Attached
- Attached garage spaces: 2
Features
- Levels: Multi/Split
- Patio & porch: Patio
- Exterior features: Sprinkler System
- Fencing: Wood
Lot
- Size: 6,098 Square Feet
- Dimensions: 46 x 102 x 41 x 99
- Features: Up to 1/4 Acre., Public Sidewalk
Details
- Parcel number: 1103347006000
- Other equipment: Sump Pump
Construction
Type & style
- Home type: SingleFamily
- Property subtype: Single Family Residence
Materials
- Vinyl Siding, Shingle Siding
- Foundation: Concrete Perimeter
- Roof: Composition
Condition
- Not New and NOT a Model
- New construction: No
- Year built: 1998
Utilities & green energy
- Sewer: Public Sewer
- Water: Public
- Utilities for property: Electricity Available, Water Available, Sewer Available, Cable Available
Community & HOA
Community
- Subdivision: Highland South
HOA
- Has HOA: No
Location
- Region: Lincoln
Financial & listing details
- Price per square foot: $201/sqft
- Tax assessed value: $249,900
- Annual tax amount: $3,211
- Date on market: 4/24/2026
- Listing terms: VA Loan,FHA,Conventional,Cash
- Ownership: Fee Simple
- Electric utility on property: Yes
Estimated market value
Not available
Estimated sales range
Not available
Not available
Price history
| Date | Event | Price |
|---|---|---|
| 6/30/2026 | Price change | $305,500-0.7%$201/sqft |
Source: | ||
| 5/18/2026 | Price change | $307,500-1.6%$203/sqft |
Source: | ||
| 4/24/2026 | Listed for sale | $312,500+11.6%$206/sqft |
Source: | ||
| 6/4/2024 | Sold | $280,000+0%$185/sqft |
Source: Public Record Report a problem | ||
| 5/2/2024 | Pending sale | $279,900$185/sqft |
Source: Owner Report a problem | ||
| 4/28/2024 | Listed for sale | $279,900+64%$185/sqft |
Source: Owner Report a problem | ||
| 6/5/2017 | Sold | $170,700+21.9%$113/sqft |
Source: | ||
| 7/5/2005 | Sold | $140,000+12%$92/sqft |
Source: Public Record Report a problem | ||
| 6/26/2001 | Sold | $125,000+19%$82/sqft |
Source: Public Record Report a problem | ||
| 8/13/1998 | Sold | $105,000$69/sqft |
Source: Public Record Report a problem | ||
Public tax history
| Year | Property taxes | Tax assessment |
|---|---|---|
| 2025 | $3,211 -0.1% | $249,900 +7.4% |
| 2024 | $3,215 -17.5% | $232,600 |
| 2023 | $3,898 +12.6% | $232,600 +33.6% |
| 2022 | $3,462 -0.2% | $174,100 |
| 2021 | $3,470 +8.1% | $174,100 +3.6% |
| 2020 | $3,210 -5.2% | $168,000 |
| 2019 | $3,385 +17.5% | $168,000 +17% |
| 2018 | $2,881 +4.5% | $143,600 |
| 2017 | $2,756 -4.2% | $143,600 -2.8% |
| 2016 | $2,876 | $147,700 |
| 2015 | $2,876 +0.7% | $147,700 +15.7% |
| 2014 | $2,856 +15% | $127,700 |
| 2013 | $2,484 | $127,700 |
| 2012 | -- | $127,700 +4.1% |
| 2011 | -- | $122,700 |
| 2010 | -- | $122,700 |
| 2009 | -- | $122,700 -10% |
| 2008 | -- | $136,312 |
| 2007 | -- | $136,312 |
| 2006 | -- | $136,312 |
| 2005 | $2,455 +1.3% | -- |
| 2004 | $2,424 | -- |
| 2003 | $2,424 +15.4% | -- |
| 2002 | $2,101 -0.2% | -- |
| 2001 | $2,105 +7.3% | -- |
| 2000 | $1,961 | -- |
Find assessor info on the county website
Monthly payment
Est. payment$--/mo
Payment breakdown
Explore the cost of this home by adjusting the details. Changes won't be saved.All calculations are estimates and provided by Zillow, Inc. for informational purposes only. Actual amounts may vary.
HOA fees may include property taxes on listings classified as Co-Ops. Contact the listing agent and/or owner for fee details.
Mortgage interest rates are dependent on a number of factors, including credit score, down payment, and repayment length. Interest rate data provided by Zillow Group Marketplace, Inc. as of 1/1/1970 from various mortgage lenders with which we have lead or other similar arrangements; the Estimated Payment is an average of those rates.
See how much you could borrow to make a competitive offer.
Climate risks
Neighborhood: Highlands
Nearby schools
GreatSchools rating
- 7/10Fredstrom Elementary SchoolGrades: PK-5Distance: 0.6 mi
- 4/10Schoo Middle SchoolGrades: 6-8Distance: 1.5 mi
- 1/10North Star High SchoolGrades: 9-12Distance: 3.1 mi
Schools provided by the listing agent
- Elementary: Fredstrom
- Middle: Schoo
- High: Lincoln North Star
- District: Lincoln Public Schools
Source: GPRMLS. This data may not be complete. We recommend contacting the local school district to confirm school assignments for this home.
A local agent can set up tours, give advice and negotiate with sellers.
A local lender can help you make sure your offer is ready when you are.
- Nebraska
- Lancaster County
- Lincoln
- 68521
- Highlands
- 5040 NW 10th St