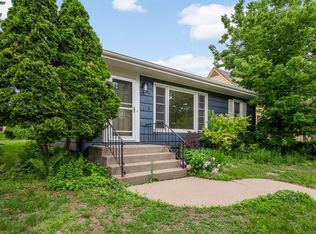
5040 Newton Ave S | A Meticulously Restored 1919 Craftsman Bungalow. Time capsule. Jewelry box. However you describe a perfectly preserved moment in history, this stunning 1919 Craftsman bungalow fits the bill. Thoughtfully deconstructed and painstakingly restored, every inch of this home was returned to its original intent-celebrating form, function, and craftsmanship. No detail was overlooked: every surface touched, every fixture replaced or restored with era-appropriate hardware, and every finish applied with intention and respect for its heritage. Artisan-built features include pristine maple flooring, period-authentic built-ins, handcrafted cabinetry, and original windows fully restored-complete with new rope, hardware, and shellac-finished wood. The kitchen and bathroom were completely reimagined with guidance from Dovetail Renovation and top local craftspeople, including custom cabinets by Frost Cabinets and tile by Hohn & Hohn. All original yellow birch woodwork throughout the home has been restored utilizing a meticulous multi-layer finishing process including custom aniline dyes, shellac, and satin varnish. From the warm interior paint palette to the handcrafted front door and the hand selected roller curtains, every choice honors the home's early 20th-century soul. Recent upgrades include a Wolf range and Liebherr refrigerator (2023), furnace and AC (2022), and a finished upper level (2017). The backyard oasis features a stamped concrete patio (2024) and a stone retaining wall (2017) by Hage Concrete. A lower-level bathroom awaits, with rough-in started, and new-in-box period-appropriate elements included. Nestled just two blocks in between Lake Harriet and Minnehaha Creek, and walkable to beloved local shops, parks, and restaurants, this home sits in one of Minneapolis' most cherished neighborhoods. This is more than a home-it's a work of art.
Closed
$632,000
5040 Newton Ave S, Minneapolis, MN 55419
3beds
1,695sqft
Single Family Residence
Built in 1919
6,969 Square Feet Lot
$647,000 Zestimate®
$373/sqft
$2,667 Estimated rent
Home value
$647,000
$595,000 - $705,000
$2,667/mo
Zestimate® history
Owner options
List your home for rent
$2,667/mo
Rent Zestimate®
Find your next renter with Zillow Rental Manager. Plus, with online applications, you can quickly screen prospective tenants – for free.
$2,667/mo
Rent Zestimate®
Refinance and save
$4,071/mo
Est. payment
Refinancing to a lower rate could help reduce your monthly payments and save thousands over the life of the loan.
$4,071/mo
Est. payment
Explore your selling options
Work with a Zillow partner agent
Leverage their expertise and Zillow's premium Showcase listings to get your home seen by more buyers.
Get startedList with your own agent
Get your home in front of millions of buyers by listing it on Zillow.
Learn how to do itSell it yourself
Take full control of how buyers see your home on Zillow by listing For Sale by Owner (FSBO).
List your homeWhat's special
Zillow last checked:
Listing updated:
Listed by:
Nicoli Holm 612-286-6813,
Keller Williams Realty Integrity,
Brian Offerdahl 612-207-3467
Bought with:
Kathy G. Borys
eXp Realty
Source: NorthstarMLS as distributed by MLS GRID,MLS#: 6736973
Facts & features
Interior
Bedrooms & bathrooms
- Bedrooms: 3
- Bathrooms: 1
- Full bathrooms: 1
Bedroom
- Level: Main
- Area: 252 Square Feet
- Dimensions: 14x18
Bedroom 2
- Level: Main
- Area: 132 Square Feet
- Dimensions: 12x11
Bedroom 3
- Level: Upper
- Area: 144 Square Feet
- Dimensions: 9x16
Dining room
- Level: Main
- Area: 182 Square Feet
- Dimensions: 14x13
Kitchen
- Level: Main
- Area: 112 Square Feet
- Dimensions: 14x8
Living room
- Level: Main
- Area: 357 Square Feet
- Dimensions: 21x17
Office
- Level: Upper
- Area: 120 Square Feet
- Dimensions: 12x10
Sitting room
- Level: Upper
- Area: 240 Square Feet
- Dimensions: 16x15
Heating
- Forced Air, Fireplace(s)
Cooling
- Central Air
Appliances
- Included: Dishwasher, Dryer, Gas Water Heater, Range, Refrigerator, Stainless Steel Appliance(s), Washer
- Laundry: In Basement, Electric Dryer Hookup, Gas Dryer Hookup, Laundry Room, Washer Hookup
Features
- Basement: Block
- Number of fireplaces: 1
- Fireplace features: Brick, Wood Burning
Interior area
- Total structure area: 1,695
- Total interior livable area: 1,695 sqft
- Finished area above ground: 1,695
- Finished area below ground: 0
Property
Parking
- Total spaces: 1
- Parking features: Detached Garage, Concrete, Driveway - Other Surface, Garage Door Opener
- Garage spaces: 1
- Has uncovered spaces: Yes
- Details: Garage Dimensions (12x22)
Accessibility
- Accessibility features: None
Features
- Levels: One and One Half
- Stories: 1.5
- Patio & porch: Covered, Front Porch, Patio, Porch
- Pool features: None
- Fencing: Full,Wood
Lot
- Size: 6,969 Square Feet
- Dimensions: 54 x 129
- Features: Near Public Transit, Tree Coverage - Medium
Details
- Foundation area: 1202
- Parcel number: 1602824320038
- Zoning description: Residential-Single Family
Construction
Type & style
- Home type: SingleFamily
- Property subtype: Single Family Residence
Materials
- Frame
- Roof: Age Over 8 Years
Condition
- New construction: No
- Year built: 1919
Utilities & green energy
- Electric: Circuit Breakers, 150 Amp Service
- Gas: Natural Gas
- Sewer: City Sewer/Connected
- Water: City Water/Connected
Community & HOA
Community
- Subdivision: Thornton Park 2nd Div
HOA
- Has HOA: No
Location
- Region: Minneapolis
Financial & listing details
- Price per square foot: $373/sqft
- Tax assessed value: $587,600
- Annual tax amount: $8,740
- Date on market: 7/9/2025
- Cumulative days on market: 4 days
- Road surface type: Paved
Price history
| Date | Event | Price |
|---|---|---|
| 7/30/2025 | Sold | $632,000+14.9%$373/sqft |
Source:  NorthstarMLS as distributed by MLS GRID #6736973 Report a problem NorthstarMLS as distributed by MLS GRID #6736973 Report a problem | ||
| 7/14/2025 | Pending sale | $550,000$324/sqft |
Source: NorthstarMLS as distributed by MLS GRID #6736973 Report a problem | ||
| 7/10/2025 | Listed for sale | $550,000-4.3%$324/sqft |
Source: NorthstarMLS as distributed by MLS GRID #6736973 Report a problem | ||
| 8/31/2023 | Sold | $575,000+9.5%$339/sqft |
Source: NorthstarMLS as distributed by MLS GRID #6398854 Report a problem | ||
| 7/21/2023 | Pending sale | $525,000$310/sqft |
Source: NorthstarMLS as distributed by MLS GRID #6398854 Report a problem | ||
| 7/14/2023 | Listed for sale | $525,000+41.9%$310/sqft |
Source: NorthstarMLS as distributed by MLS GRID #6398854 Report a problem | ||
| 10/27/2011 | Sold | $370,000+0%$218/sqft |
Source:  Lake Superior Area Realtors as distributed by MLS GRID #1524457 Report a problem Lake Superior Area Realtors as distributed by MLS GRID #1524457 Report a problem | ||
| 9/21/2011 | Listed for sale | $369,900$218/sqft |
Source: RE/MAX Results #4087986 Report a problem | ||
Public tax history
| Year | Property taxes | Tax assessment |
|---|---|---|
| 2025 | $8,740 +6.9% | $587,600 +2.5% |
| 2024 | $8,174 +0.7% | $573,000 -5.1% |
| 2023 | $8,114 +6.9% | $604,000 +1.3% |
| 2022 | $7,591 +18.1% | $596,000 +10.6% |
| 2021 | $6,428 -6.7% | $539,000 +12.3% |
| 2020 | $6,889 +7.2% | $480,000 +1.1% |
| 2019 | $6,428 -6.7% | $475,000 |
| 2018 | $6,889 +2.9% | $475,000 +15.9% |
| 2017 | $6,694 +6.1% | $410,000 |
| 2016 | $6,307 -3.1% | $410,000 -5.2% |
| 2015 | $6,508 -9.7% | $432,500 +15% |
| 2014 | $7,204 +11.2% | $376,000 +3% |
| 2013 | $6,481 -1.5% | $365,000 -3.7% |
| 2012 | $6,577 -3.9% | $379,000 -2.9% |
| 2011 | $6,843 +13.4% | $390,500 |
| 2010 | $6,032 -0.1% | $390,500 |
| 2009 | $6,038 +23.5% | $390,500 +11.5% |
| 2006 | $4,887 +10.4% | $350,100 +15% |
| 2005 | $4,425 +6.8% | $304,500 +13.2% |
| 2004 | $4,142 +18.9% | $268,900 +23.5% |
| 2002 | $3,484 -54.8% | $217,800 |
| 2001 | $7,709 | -- |
Find assessor info on the county website
Neighborhood: Lynnhurst
Nearby homes
- $588,2003 bd1 ba1.7k sqft5044 Newton Ave S, Minneapolis, MN 55419Off Market
- $468,4003 bd1 ba1.7k sqft5034 Newton Ave S, Minneapolis, MN 55419Off Market
- $440,4002 bd1 ba1.1k sqft5048 Newton Ave S, Minneapolis, MN 55419Off Market
- $725,5004 bd2 ba1.6k sqft5028 Newton Ave S, Minneapolis, MN 55419Off Market
- $553,7003 bd2 ba1.2k sqft5052 Newton Ave S, Minneapolis, MN 55419Off Market
- $511,0002 bd2 ba1k sqft5041 Oliver Ave S, Minneapolis, MN 55419Off Market
- $857,4005 bd3 ba2.4k sqft5045 Oliver Ave S, Minneapolis, MN 55419Off Market
- $429,3002 bd1 ba1.1k sqft5037 Oliver Ave S, Minneapolis, MN 55419Off Market
Nearby schools
GreatSchools rating
- 10/10Burroughs Elementary SchoolGrades: K-5Distance: 0.3 mi
- 7/10Justice Page Middle SchoolGrades: 6-8Distance: 1.4 mi
- 8/10Washburn Senior High SchoolGrades: 9-12Distance: 1.2 mi
Get a cash offer in 3 minutes
Find out how much your home could sell for in as little as 3 minutes with a no-obligation cash offer.
Estimated market value
$647,000
Get a cash offer in 3 minutes
Find out how much your home could sell for in as little as 3 minutes with a no-obligation cash offer.
Estimated market value
$647,000
- Minnesota
- Hennepin County
- Minneapolis
- 55419
- Lynnhurst
- 5040 Newton Ave S
Nearby cities
Nearby neighborhoods
Nearby zip codes
Other Minneapolis Topics
