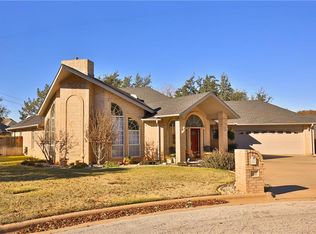
Far south Abilene home at the end of a quiet cul-de-sac. Private front courtyard with built-in firepit. Entry foyer opens to the bright living room with vaulted ceiling , wood plank ceramic tile, stone fireplace with built-ins. Open floor plan. Built-in dining room bar. Large kitchen with ample cabinets, quartz counters and subway tile backsplash. Spacious laundry area with wash sink and separate office area with built-in desk and guest half-bathroom. Large primary bedroom with walk-in closet and en-suite bathroom. En-suite bathroom is modern and recently updated. Floor to ceiling tiled shower with glass surround. Spacious guest bedroom. Updated modern guest bathroom with entry from hallway and to guest bedroom. Updated windows throughout with shutter blinds. Quartz countertops throughout. Large backyard with no neighbor behind. 2 car garage.
Sold
Price Unknown
5040 Patsye Ann Cv, Abilene, TX 79606
2beds
1,840sqft
Single Family Residence
Built in 1983
0.26 Acres Lot
$313,000 Zestimate®
$--/sqft
$2,788 Estimated rent
Home value
$313,000
$288,000 - $341,000
$2,788/mo
Zestimate® history
Owner options
List your home for rent
$2,788/mo
Rent Zestimate®
Find your next renter with Zillow Rental Manager. Plus, with online applications, you can quickly screen prospective tenants – for free.
$2,788/mo
Rent Zestimate®
Refinance and save
Refinancing to a lower rate could help reduce your monthly payments and save thousands over the life of the loan.
Explore your selling options
Work with a Zillow partner agent
Leverage their expertise and Zillow's premium Showcase listings to get your home seen by more buyers.
Get startedList with your own agent
Get your home in front of millions of buyers by listing it on Zillow.
Learn how to do itSell it yourself
Take full control of how buyers see your home on Zillow by listing For Sale by Owner (FSBO).
List your homeWhat's special
Zillow last checked:
Listing updated:
Listed by:
Eric Robirds 0616019 (325)232-2426,
Traditions Real Estate Group 325-232-2426
Bought with:
Tonya Harbin
Real Broker, LLC.
Source: NTREIS,MLS#: 20842451
Facts & features
Interior
Bedrooms & bathrooms
- Bedrooms: 2
- Bathrooms: 3
- Full bathrooms: 2
- 1/2 bathrooms: 1
Primary bedroom
- Level: First
- Dimensions: 19 x 15
Living room
- Level: First
- Dimensions: 24 x 21
Heating
- Central, Electric
Cooling
- Central Air, Electric
Appliances
- Included: Dishwasher, Electric Cooktop, Electric Oven, Disposal
- Laundry: Washer Hookup, Electric Dryer Hookup
Features
- Decorative/Designer Lighting Fixtures, Eat-in Kitchen, Granite Counters, High Speed Internet, Kitchen Island, Open Floorplan, Cable TV, Vaulted Ceiling(s), Walk-In Closet(s)
- Flooring: Carpet, Ceramic Tile
- Windows: Shutters
- Has basement: No
- Number of fireplaces: 1
- Fireplace features: Stone, Wood Burning
Interior area
- Total interior livable area: 1,840 sqft
Property
Parking
- Total spaces: 2
- Parking features: Concrete, Covered, Driveway, Garage Faces Front, Garage, Garage Door Opener, On Street
- Attached garage spaces: 2
- Has uncovered spaces: Yes
Features
- Levels: One
- Stories: 1
- Patio & porch: Covered
- Pool features: None
- Fencing: Privacy,Wood
Lot
- Size: 0.26 Acres
- Features: Back Yard, Cul-De-Sac, Interior Lot, Lawn, Landscaped, Subdivision
Details
- Parcel number: 35140
Construction
Type & style
- Home type: SingleFamily
- Architectural style: Traditional,Detached
- Property subtype: Single Family Residence
Materials
- Brick
- Foundation: Slab
- Roof: Composition
Condition
- Year built: 1983
Utilities & green energy
- Sewer: Public Sewer
- Water: Public
- Utilities for property: Sewer Available, Water Available, Cable Available
Community & HOA
Community
- Features: Curbs
- Subdivision: Canyon Rock Lake
HOA
- Has HOA: No
Location
- Region: Abilene
Financial & listing details
- Tax assessed value: $110,041
- Annual tax amount: $4,499
- Date on market: 2/15/2025
- Cumulative days on market: 4 days
- Listing terms: Cash,Conventional,FHA,VA Loan
- Road surface type: Asphalt
Price history
| Date | Event | Price |
|---|---|---|
| 4/2/2025 | Sold | -- |
Source: NTREIS #20842451 Report a problem | ||
| 3/13/2025 | Pending sale | $289,900$158/sqft |
Source: NTREIS #20842451 Report a problem | ||
| 2/20/2025 | Contingent | $289,900$158/sqft |
Source: NTREIS #20842451 Report a problem | ||
| 2/15/2025 | Listed for sale | $289,900+61.1%$158/sqft |
Source: NTREIS #20842451 Report a problem | ||
| 5/20/2019 | Sold | -- |
Source: Agent Provided Report a problem | ||
| 5/15/2019 | Pending sale | $179,900$98/sqft |
Source: RE/MAX OF ABILENE #13973942 Report a problem | ||
| 3/5/2019 | Price change | $179,900-2.7%$98/sqft |
Source: RE/MAX OF ABILENE #13973942 Report a problem | ||
| 11/20/2018 | Listed for sale | $184,900$100/sqft |
Source: RE/MAX OF ABILENE #13973942 Report a problem | ||
| 10/26/2018 | Listing removed | $1,195$1/sqft |
Source: Gerard Real Estate, LLC #13916587 Report a problem | ||
| 8/17/2018 | Listed for rent | $1,195+8.6%$1/sqft |
Source: Gerard Real Estate, LLC Report a problem | ||
| 8/10/2014 | Listing removed | $1,100$1/sqft |
Source: Gerard Real Estate, Llc #12193228 Report a problem | ||
| 8/7/2014 | Listed for rent | $1,100-7.9%$1/sqft |
Source: Gerard Real Estate, Llc #12193228 Report a problem | ||
| 11/3/2013 | Listing removed | $1,195$1/sqft |
Source: Gerard Real Estate, LLC #12009816 Report a problem | ||
| 8/17/2013 | Listed for rent | $1,195$1/sqft |
Source: Gerard Real Estate, Llc #12009816 Report a problem | ||
| 3/16/2013 | Listing removed | $1,195$1/sqft |
Source: Gerard Real Estate, LLC #11893381 Report a problem | ||
| 2/1/2013 | Listed for rent | $1,195$1/sqft |
Source: Gerard Real Estate, LLC #11893381 Report a problem | ||
| 11/18/2012 | Listing removed | $1,195$1/sqft |
Source: Gerard Real Estate, LLC #11802995 Report a problem | ||
| 10/28/2012 | Price change | $1,195-7.7%$1/sqft |
Source: Gerard Real Estate, LLC #11802995 Report a problem | ||
| 7/13/2012 | Listed for rent | $1,295$1/sqft |
Source: Gerard Real Estate, LLC #11802995 Report a problem | ||
Public tax history
| Year | Property taxes | Tax assessment |
|---|---|---|
| 2025 | $1,576 -50% | $107,514 -45% |
| 2024 | $3,151 +14.6% | $195,480 +10% |
| 2023 | $2,750 -20% | $177,709 +6.2% |
| 2022 | $3,436 | $167,385 +10% |
| 2021 | -- | $152,168 +2.2% |
| 2020 | $3,391 -8% | $148,920 +10.8% |
| 2019 | $3,685 +10.6% | $134,345 +1.7% |
| 2018 | $3,332 | $132,147 +2.2% |
| 2017 | $3,332 +7.2% | $129,311 +3.4% |
| 2016 | $3,108 +5.3% | $125,054 +2.5% |
| 2015 | $2,953 | $122,023 +0.2% |
| 2014 | $2,953 | $121,832 +0.2% |
| 2013 | -- | $121,599 +0.7% |
| 2012 | -- | $120,782 +0.2% |
| 2011 | -- | $120,511 +0.8% |
| 2010 | -- | $119,542 +1.2% |
| 2009 | -- | $118,068 |
| 2008 | -- | $118,068 +1.2% |
| 2007 | -- | $116,675 +1.7% |
| 2006 | -- | $114,685 +2% |
| 2005 | -- | $112,397 +3.5% |
| 2004 | -- | $108,627 +0.2% |
| 2003 | -- | $108,400 |
Find assessor info on the county website
Neighborhood: Chimney Rock
Nearby homes
- $400,5003 bd3 ba2.5k sqft5034 Patsye Ann Cv, Abilene, TX 79606Off Market
- $271,3003 bd2 ba1.8k sqft5041 Patsye Ann Cv, Abilene, TX 79606Off Market
- $313,800-- bd2 ba2.2k sqft5026 Patsye Ann Cv, Abilene, TX 79606Off Market
- $340,6003 bd2 ba2.2k sqft5033 Sue Lookout, Abilene, TX 79606Off Market
- $311,7003 bd2 ba2k sqft5025 Sue Lookout, Abilene, TX 79606Off Market
- $296,4002 bd2 ba1.8k sqft5033 Patsye Ann Cv, Abilene, TX 79606Off Market
- $679,4004 bd2 ba2.8k sqft2318 Preston Trl, Abilene, TX 79606Off Market
- $--4 bd3 ba2.7k sqft2310 Preston Trl, Abilene, TX 79606Sold
Nearby schools
GreatSchools rating
- 6/10Ward Elementary SchoolGrades: K-5Distance: 1.6 mi
- 3/10Madison Middle SchoolGrades: 6-8Distance: 1.9 mi
- 5/10Cooper High SchoolGrades: 9-12Distance: 1.3 mi
Schools provided by the listing agent
- Elementary: Ward
- Middle: Madison
- High: Cooper
- District: Abilene ISD
Source: NTREIS. This data may not be complete. We recommend contacting the local school district to confirm school assignments for this home.
- Texas
- Taylor County
- Abilene
- 79606
- Chimney Rock
- 5040 Patsye Ann Cv
Nearby cities
Nearby neighborhoods
Nearby zip codes
Other Abilene Topics
