Skip main navigation
Closed
  • $295,000

    5040 Payne St #33, Trinity, NC 27370

    4beds
    1,856sqft
    Single Family Residence
    Built in 2023
    0.26 Acres Lot
    $313,100 Zestimate®
    $159/sqft
    $2,011 Estimated rent

    Home value

    $313,100

    $297,000 - $329,000

    $2,011/mo

    Zestimate® history
    Loading
    Loading...

    Owner options

    List your home for rent

    $2,011/mo

    Rent Zestimate®

    Find your next renter with Zillow Rental Manager. Plus, with online applications, you can quickly screen prospective tenants – for free.

    Learn more

    $2,011/mo

    Rent Zestimate®

    Refinance and save

    $1,805/mo

    Est. payment

    Refinancing to a lower rate could help reduce your monthly payments and save thousands over the life of the loan.

    See today's rates

    $1,805/mo

    Est. payment

    Explore your selling options

    Work with a Zillow partner agent

    Leverage their expertise and Zillow's premium Showcase listings to get your home seen by more buyers.

    Get started

    List with your own agent

    Get your home in front of millions of buyers by listing it on Zillow.

    Learn how to do it

    Sell it yourself

    Take full control of how buyers see your home on Zillow by listing For Sale by Owner (FSBO).

    List your home

    What's special

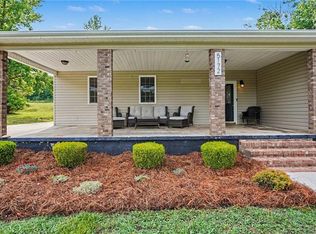
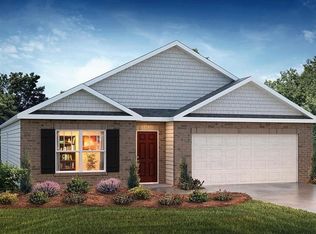
    Welcome to Ridge Pointe, conveniently located off Highway 85 in Trinity. The Shane plan is sure to please with the openness you desire featuring 3 bedrooms 2.5 baths & ALL walk-in closets! Combined great room/Dining room, Kitchen w/island & Breakfast area includes granite countertops and stainless appliances. It doesn't stop there; upstairs is an Owner's Suite with a huge walk-in closet and vaulted ceiling. Upstairs also has a laundry room and two spacious secondary bedrooms. This Smart Home is equipped with technology that includes the following: a programmable thermostat and door lock, a wireless switch, a touchscreen Smart Home control panel, an automation platform; a video doorbell; and an Echo pop. This home offers quality materials and workmanship throughout, superior attention to detail, plus a one-year builder’s warranty and 10-year structural warranty is provided. *Photos are representative*

    Zillow last checked:

    Listing updated:

    Listing Provided by:

    Dale Washington dwashington@drhorton.com,

    D. R. Horton, Inc.

    Bought with:

    Non Member

    Canopy Administration

    Source: Canopy MLS as distributed by MLS GRID,MLS#: 4059576MLS Logo

    Facts & features

    Interior

    Bedrooms & bathrooms
    • Bedrooms: 4
    • Bathrooms: 3
    • Full bathrooms: 2
    • 1/2 bathrooms: 1
    Primary bedroom
    • Level: Upper
    • Area: 284.12 Square Feet
    • Dimensions: 18' 4" X 15' 6"
    Bedroom s
    • Level: Upper
    • Area: 136.05 Square Feet
    • Dimensions: 13' 2" X 10' 4"
    Bedroom s
    • Level: Upper
    • Area: 142.04 Square Feet
    • Dimensions: 13' 9" X 10' 4"
    Living room
    • Level: Main
    • Area: 177 Square Feet
    • Dimensions: 14' 9" X 12' 0"
    Heating
    • Forced Air
    Cooling
    • Central Air
    Appliances
    • Included: Dishwasher, Electric Range, Microwave
    • Laundry: Laundry Room
    Features
    • Windows: Insulated Windows
    • Has basement: No
    Interior area
    • Total structure area: 1,856
    • Total interior livable area: 1,856 sqft
    • Finished area above ground: 1,856
    • Finished area below ground: 0

    Property

    Parking
    • Total spaces: 2
    • Parking features: Driveway, Attached Garage, Garage on Main Level
    • Attached garage spaces: 2
    • Has uncovered spaces: Yes
    Features
    • Levels: Two
    • Stories: 2
    Lot
    • Size: 0.26 Acres
    Details
    • Parcel number: 33
    • Zoning: RES
    • Special conditions: Standard

    Construction

    Type & style
    • Home type: SingleFamily
    • Property subtype: Single Family Residence
    Materials
    • Brick Partial, Vinyl
    • Foundation: Slab
    Condition
    • New construction: Yes
    • Year built: 2023
    Details
    • Builder model: The Shane
    • Builder name: D.R. Horton

    Utilities & green energy

    • Sewer: Public Sewer
    • Water: City
    • Utilities for property: Underground Power Lines, Underground Utilities

    Community & neighborhood

    Location
    • Region: Trinity
    • Subdivision: Ridge Pointe

    HOA & financial

    HOA
    • Has HOA: Yes
    • HOA fee: $60 monthly

    Other

    Other facts
    • Listing terms: Cash,Conventional,FHA,Other - See Remarks
    • Road surface type: Concrete

    Price history

    DateEventPrice
    5/31/2024Sold$295,000-3.3%$159/sqft
    Source: Canopy MLS as distributed by MLS GRID #4059576 Report a problem
    2/27/2024Price change$305,000-1%$164/sqft
    Source: Canopy MLS as distributed by MLS GRID #4059576 Report a problem
    2/5/2024Price change$308,000+2%$166/sqft
    Source: Canopy MLS as distributed by MLS GRID #4059576 Report a problem
    11/4/2023Price change$302,000-3.2%$163/sqft
    Source: Canopy MLS as distributed by MLS GRID #4059576 Report a problem
    8/21/2023Price change$311,999+1.3%$168/sqft
    Source: Canopy MLS as distributed by MLS GRID #4059576 Report a problem
    8/12/2023Listed for sale$307,999$166/sqft
    Source: Canopy MLS as distributed by MLS GRID #4059576 Report a problem

    Public tax history

    Tax history is unavailable.

    Neighborhood: 27370

    Nearby schools

    GreatSchools rating
    Get a cash offer in 3 minutes
    Find out how much your home could sell for in as little as 3 minutes with a no-obligation cash offer.
    Estimated market value
    $313,100
    Get a cash offer in 3 minutes
    Find out how much your home could sell for in as little as 3 minutes with a no-obligation cash offer.
    Estimated market value
    $313,100