Skip main navigation
Off market
  • $401,700

    5040 Ponitz Pkwy, Pace, FL 32571

    3beds
    2,281sqft
    SingleFamily
    Built in 1988
    0.5 Acres Lot
    $401,700 Zestimate®
    $176/sqft
    $2,474 Estimated rent

    Home value

    $401,700

    $382,000 - $422,000

    $2,474/mo

    Zestimate® history
    Loading
    Loading...

    Owner options

    List your home for rent

    $2,474/mo

    Rent Zestimate®

    Find your next renter with Zillow Rental Manager. Plus, with online applications, you can quickly screen prospective tenants – for free.

    Learn more

    $2,474/mo

    Rent Zestimate®

    Refinance and save

    $2,603/mo

    Est. payment

    Refinancing to a lower rate could help reduce your monthly payments and save thousands over the life of the loan.

    See today's rates

    $2,603/mo

    Est. payment

    Explore your selling options

    Work with a Zillow partner agent

    Leverage their expertise and Zillow's premium Showcase listings to get your home seen by more buyers.

    Get started

    List with your own agent

    Get your home in front of millions of buyers by listing it on Zillow.

    Learn how to do it

    Sell it yourself

    Take full control of how buyers see your home on Zillow by listing For Sale by Owner (FSBO).

    List your home

    What's special

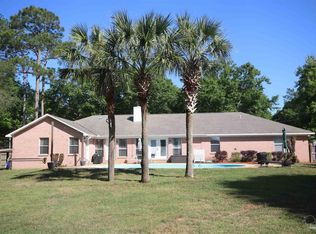
    Move in Ready.....Over $22,000 in upgrades and updates which will include a BRAND NEW ROOF installed prior to closing. Beautiful home situated on apprx 1/2 acre lot and located in a one of kind subdivision, "Woodbine Springs Plantation" featuring an approx. 52 Acre Spring Fed Lake with a Park/Picnic Area, Playground, Gazebo and Dock. Under the direction of a professional decorating and design team, the family who moves in will enjoy a Large Kitchen featuring Granite Countertops, lots of storage cabinets and a brand new Samsung black stainless refrigerator, Stove and Dishwasher. The south end of the room is graced by a cozy breakfast nook, while a doorway at the north end leads to a Formal Dining Room to enjoy your special occasions. The Foyer Area opens into the Great Room featuring Vaulted Ceilings, Woodburning Fireplace to gather around during those Winter Chilly Nights PLUS you have a Nice Brick Hearth to decorate for all seasons, Built-in Bookcases, Fire Log Storage Area AND the lighted Plant Ledge for displaying your Favorite Decor. Double French Doors signal the entry to a bright, all-glass Florida/Sun Room that overlooks a large backyard shaded nicely with oaks, pines and yes, some citrus trees. The Upper and Lower Decks are ideal for all of your afternoon Cookouts and there's plenty of room to add your future Pool. The Master Suite offers a Luxurious Setting with Deep Soaking Garden Tub for those relaxing Bubble Baths, if in a hurry, you have a Large Walk-in Separate Shower and Dual Vanities so each one has their own space PLUS a nice sized walk-in closet. Other 2 Bedrooms are nice size and share a guest bath. So many new features include all new carpet in bedrooms, light fixtures, freshly painted on inside which includes kitchen cabinets ~ providing maximum safety, five new smoke alarms are positioned throughout the home and they are hard wired so that when one alarm goes off, they all go off. Automatic Sprinkler Sys w/well.

    This property is off market, which means it's not currently listed for sale or rent on Zillow. This may be different from what's available on other websites or public sources.

    Facts & features

    Interior

    Bedrooms & bathrooms
    • Bedrooms: 3
    • Bathrooms: 2
    • Full bathrooms: 2
    Heating
    • Forced air
    Cooling
    • Central
    Appliances
    • Included: Dishwasher, Refrigerator
    • Laundry: Laundry Room, Inside, W/D Hookups
    Features
    • Ceiling Fan(s), Walk-In Closet(s), Vaulted Ceiling(s), Crown Molding, Bookcases, Sun Room, Chair Rail, PLANT LEDGES, BASEBOARDS
    • Flooring: Tile, Carpet
    • Doors: Insulated Doors
    • Windows: Double Pane Windows
    • Attic: Pull Down Stairs
    • Has fireplace: Yes
    Interior area
    • Total interior livable area: 2,281 sqft

    Property

    Parking
    • Total spaces: 2
    • Parking features: Garage - Attached
    Features
    • Patio & porch: Deck
    • Exterior features: Brick
    • Spa features: Bath
    • Fencing: Privacy, Back Yard
    • Waterfront features: No Water Features
    Lot
    • Size: 0.50 Acres
    • Features: Interior Lot
    Details
    • Parcel number: 061N29580400G000280
    • Zoning description: Res Single

    Construction

    Type & style
    • Home type: SingleFamily
    • Architectural style: Traditional
    Materials
    • Wood
    • Foundation: Masonry
    • Roof: Shake / Shingle
    Condition
    • Resale
    • Year built: 1988

    Utilities & green energy

    • Sewer: Public Sewer
    • Water: Public

    Community & neighborhood

    Security
    • Security features: Smoke Detector(s)
    Location
    • Region: Pace

    HOA & financial

    HOA
    • Has HOA: Yes
    • HOA fee: $27 monthly

    Other

    Other facts
    • Sewer: Public Sewer
    • WaterSource: Public
    • Flooring: Carpet, Tile
    • RoadSurfaceType: Paved
    • WaterfrontFeatures: No Water Features
    • Appliances: Dishwasher, Refrigerator, Electric Cooktop
    • AssociationYN: true
    • FireplaceYN: true
    • InteriorFeatures: Ceiling Fan(s), Walk-In Closet(s), Vaulted Ceiling(s), Crown Molding, Bookcases, Sun Room, Chair Rail, PLANT LEDGES, BASEBOARDS
    • Roof: Shingle
    • GarageYN: true
    • AttachedGarageYN: true
    • SpaYN: true
    • HeatingYN: true
    • PatioAndPorchFeatures: Deck
    • CoolingYN: true
    • FoundationDetails: Slab
    • CommunityFeatures: Playground, Picnic Area, Dock, Fishing, PAVILION/GAZEBO
    • ConstructionMaterials: Brick, Brick Veneer
    • WindowFeatures: Double Pane Windows
    • ArchitecturalStyle: Traditional
    • Fencing: Privacy, Back Yard
    • CoveredSpaces: 2
    • DoorFeatures: Insulated Doors
    • Cooling: Central Air, Ceiling Fan(s)
    • IrrigationSource: Well
    • LaundryFeatures: Laundry Room, Inside, W/D Hookups
    • LotFeatures: Interior Lot
    • Heating: Central, Fireplace(s)
    • SecurityFeatures: Smoke Detector(s)
    • ParkingFeatures: Garage Door Opener, 2 Car Garage, Side Entrance
    • Attic: Pull Down Stairs
    • RoomKitchenFeatures: Granite Counters, Pantry
    • RoomKitchenLevel: First
    • RoomMasterBedroomLevel: First
    • RoomDiningRoomLevel: First
    • RoomMasterBedroomFeatures: Ceiling Fan(s)
    • RoomMasterBathroomFeatures: Double Vanity, Separate Shower, Jetted Tub, DRESS AREA
    • SpaFeatures: Bath
    • RoomDiningRoomFeatures: Formal Dining Room, BREAKFAST ROOM/NOOK
    • RoomBedroom1Level: First
    • RoomMasterBathroomLevel: First
    • ExteriorFeatures: Sprinkler, LAWN PUMP, Irrigation Well
    • PropertyCondition: Resale
    • ZoningDescription: Res Single
    • MlsStatus: Active
    • Road surface type: Paved

    Price history

    DateEventPrice
    3/16/2022Sold$335,000+19.7%$147/sqft
    Source: PAR #603400 Report a problem
    2/19/2021Sold$279,900$123/sqft
    Source: PAR #578583 Report a problem
    12/5/2020Pending sale$279,900$123/sqft
    Source: RE/MAX Infinity #578583 Report a problem
    12/2/2020Price change$279,900-1.3%$123/sqft
    Source: RE/MAX INFINITY #578583 Report a problem
    11/11/2020Price change$283,500-0.7%$124/sqft
    Source: RE/MAX INFINITY #578583 Report a problem
    9/11/2020Listed for sale$285,600+21.5%$125/sqft
    Source: RE/MAX INFINITY #578583 Report a problem
    6/7/2017Listing removed$1,500$1/sqft
    Source: Owner Report a problem
    6/2/2017Listed for rent$1,500$1/sqft
    Source: Owner Report a problem
    12/30/2005Sold$235,000+66.7%$103/sqft
    Source: Public Record Report a problem
    11/6/2002Sold$141,000+0.8%$62/sqft
    Source: Public Record Report a problem
    6/4/1998Sold$139,900+18.1%$61/sqft
    Source: Public Record Report a problem
    10/3/1995Sold$118,500$52/sqft
    Source: Public Record Report a problem

    Public tax history

    YearProperty taxesTax assessment
    2024$3,265 +4.7%$298,545 +7.5%
    2023$3,117 +7.5%$277,657 +7.3%
    2022$2,898 +10.5%$258,868 +40.2%
    2021$2,624 +14.5%$184,595 +10%
    2020$2,292 +8.4%$167,814 +8.7%
    2019$2,115 $154,355 +7.8%
    2018$2,115 +18.3%$143,211 +7%
    2017$1,787 $133,882 +2.9%
    2016$1,787 +0.5%$130,131
    2015$1,779 -7.9%$130,131 +2.9%
    2014$1,931 $126,491 +2.6%
    2013-- $123,345 +3.7%
    2012-- $118,982 -2%
    2011-- $121,440 -10.8%
    2010-- $136,101 -0.9%
    2009-- $137,378 -21.5%
    2008-- $174,962
    2007-- --
    2006-- --
    2005-- --
    2004-- --
    2003-- --
    2002-- --
    2001-- --
    2000-- --

    Find assessor info on the county website

    Neighborhood: 32571

    Nearby schools

    GreatSchools rating
    Schools provided by the listing agent
    • Elementary: Dixon
    • Middle: Sims/Dixon
    • High: Pace

    Source: The MLS. This data may not be complete. We recommend contacting the local school district to confirm school assignments for this home.

    Get pre-qualified for a loan
    At Zillow Home Loans, we can pre-qualify you in as little as 5 minutes with no impact to your credit score.

    An equal housing lender. NMLS #10287.

    Sell for more on Zillow
    Get a Zillow Showcase℠ listing at no additional cost and you could sell for .
    $401,700
    2% more
    +$8,034
    With Zillow Showcase(estimated)
    $409,734