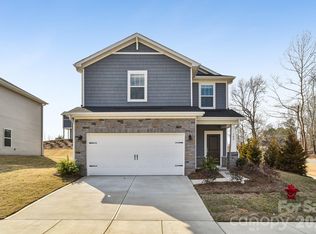
Brand new, energy-efficient home available June 2026! Work from home in the second-story study. Down the hall, the spacious primary suite boasts dual sinks and a walk-in closet. Downstairs, the open-concept layout is accented with a convenient powder room and back patio. Coming soon to Cherryville, Calico Creek will feature two-story single-family homes from the $300s. Located in Gaston County, Cherryville features a vibrant community with local shops, parks and entertainment. With a welcoming atmosphere and picturesque scenery, Cherryville embodies the charm of small-town living. Join the interest list today to be the first to learn about available homes and pricing. Each of our homes is built with innovative, energy-efficient features designed to help you enjoy more savings, better health, real comfort and peace of mind.
Closed
Zillow last checked:
Listing updated:
Bought with:
Vickie Spurling
Vickie Spurling Realty Inc
Source: Canopy MLS as distributed by MLS GRID,MLS#: 4388312
Price history
| Date | Event | Price |
|---|---|---|
| 9/29/2026 | Listing removed | $1,900$1/sqft |
Source: Zillow Rentals Report a problem | ||
| 9/26/2026 | Listed for rent | $1,900$1/sqft |
Source: Zillow Rentals Report a problem | ||
| 9/24/2026 | Listing removed | $1,900$1/sqft |
Source: Zillow Rentals Report a problem | ||
| 9/19/2026 | Price change | $1,900-2.6%$1/sqft |
Source: Zillow Rentals Report a problem | ||
| 8/28/2026 | Sold | $262,000-4.5%$171/sqft |
Source:  Canopy MLS as distributed by MLS GRID #4388312 Report a problem Canopy MLS as distributed by MLS GRID #4388312 Report a problem | ||
| 8/25/2026 | Listed for rent | $1,950$1/sqft |
Source: Zillow Rentals Report a problem | ||
| 8/18/2026 | Pending sale | $274,430$180/sqft |
Source: Canopy MLS as distributed by MLS GRID #4388312 Report a problem | ||
| 7/22/2026 | Price change | $274,430-1.8%$180/sqft |
Source: Canopy MLS as distributed by MLS GRID #4388312 Report a problem | ||
| 7/10/2026 | Price change | $279,430+1.8%$183/sqft |
Source: Canopy MLS as distributed by MLS GRID #4388312 Report a problem | ||
| 6/30/2026 | Price change | $274,430-3.5%$180/sqft |
Source: Canopy MLS as distributed by MLS GRID #4388312 Report a problem | ||
| 6/1/2026 | Listed for sale | $284,430$186/sqft |
Source: Canopy MLS as distributed by MLS GRID #4388312 Report a problem | ||
Nearby homes
Get a cash offer in 3 minutes
Find out how much your home could sell for in as little as 3 minutes with a no-obligation cash offer.
Estimated market value
$261,800
