This charming 3 bedroom, 2 bath rancher offers comfortable living on 2.69 acres in Southern York County within the South Western School District. Inside, you’ll find a spacious layout featuring a main-level laundry, all kitchen appliances included, and a finished basement with an additional refrigerator, a pellet stove to keep you warm on winter days, and a pool table for family fun, along with an unfinished area perfect for storage. The home also boasts a 12x24 four-seasons room, a covered patio, and an additional patio space designed for outdoor gatherings around a firepit. A 2-car attached garage and a 12x24 storage shed provide plenty of space for vehicles and tools. Conveniently located just a short drive to Codorus State Park, shopping, dining, and Maryland for commuting, this property blends relaxation, recreation, and accessibility in one inviting package.
Sold for $445,000
Street View
$445,000
5040 Rocky Rd, Glenville, PA 17329
3beds
3,028sqft
Single Family Residence
Built in 1991
2.69 Acres Lot
$465,200 Zestimate®
$147/sqft
$2,095 Estimated rent
Home value
$465,200
$437,000 - $498,000
$2,095/mo
Zestimate® history
Owner options
List your home for rent
$2,095/mo
Rent Zestimate®
Find your next renter with Zillow Rental Manager. Plus, with online applications, you can quickly screen prospective tenants – for free.
$2,095/mo
Rent Zestimate®
Refinance and save
$3,106/mo
Est. payment
Refinancing to a lower rate could help reduce your monthly payments and save thousands over the life of the loan.
$3,106/mo
Est. payment
Explore your selling options
Work with a Zillow partner agent
Leverage their expertise and Zillow's premium Showcase listings to get your home seen by more buyers.
Get startedList with your own agent
Get your home in front of millions of buyers by listing it on Zillow.
Learn how to do itSell it yourself
Take full control of how buyers see your home on Zillow by listing For Sale by Owner (FSBO).
List your homeWhat's special
Finished basementMain-level laundrySpacious layoutCovered patio
Zillow last checked:
Listing updated:
Listed by:
Jason Forry 717-476-8787,
Cummings & Co. Realtors,
Listing Team: The Jason Forry Team, Co-Listing Agent: Gail Schuchart 717-476-3681,
Cummings & Co. Realtors
Bought with:
Abbie Evans, 5019527
Listing Sherpa LLC
Source: Bright MLS,MLS#: PAYK2092298
Facts & features
Interior
Bedrooms & bathrooms
- Bedrooms: 3
- Bathrooms: 2
- Full bathrooms: 2
- Main level bathrooms: 2
- Main level bedrooms: 3
Rooms
- Room types: Bedroom 2, Bedroom 3, Bedroom 1, Bathroom 1, Bathroom 2
Bedroom 1
- Level: Main
Bedroom 2
- Level: Main
Bedroom 3
- Level: Main
Bathroom 1
- Level: Main
Bathroom 2
- Level: Main
Heating
- Heat Pump, Electric
Cooling
- Central Air, Electric
Appliances
- Included: Refrigerator, Oven/Range - Electric, Microwave, Dishwasher, Washer, Dryer, Water Treat System, Electric Water Heater
- Laundry: Main Level
Features
- Ceiling Fan(s), Chair Railings, Combination Kitchen/Dining, Entry Level Bedroom, Floor Plan - Traditional, Primary Bath(s)
- Flooring: Carpet, Wood
- Basement: Full,Heated,Interior Entry,Partially Finished,Sump Pump,Walk-Out Access
- Has fireplace: No
- Fireplace features: Pellet Stove
Interior area
- Total structure area: 3,168
- Total interior livable area: 3,028 sqft
- Finished area above ground: 1,728
- Finished area below ground: 1,300
Property
Parking
- Total spaces: 1
- Parking features: Garage Faces Side, Garage Door Opener, Inside Entrance, Asphalt, Attached, Driveway, Off Street
- Attached garage spaces: 1
- Has uncovered spaces: Yes
Accessibility
- Accessibility features: None
Features
- Levels: One
- Stories: 1
- Patio & porch: Patio, Porch
- Pool features: None
Lot
- Size: 2.69 Acres
- Features: Backs to Trees, Rural
Details
- Additional structures: Above Grade, Below Grade
- Parcel number: 37000BF0076X000000
- Zoning: AGRICULTURAL
- Special conditions: Standard
Construction
Type & style
- Home type: SingleFamily
- Architectural style: Ranch/Rambler
- Property subtype: Single Family Residence
Materials
- Stick Built, Vinyl Siding
- Foundation: Active Radon Mitigation, Block
- Roof: Architectural Shingle
Condition
- Excellent
- New construction: No
- Year built: 1991
Utilities & green energy
- Electric: 200+ Amp Service
- Sewer: On Site Septic
- Water: Well
- Utilities for property: Underground Utilities
Community & HOA
Community
- Subdivision: None Available
HOA
- Has HOA: No
Location
- Region: Glenville
- Municipality: MANHEIM TWP
Financial & listing details
- Price per square foot: $147/sqft
- Tax assessed value: $172,810
- Annual tax amount: $5,484
- Date on market: 11/14/2025
- Listing agreement: Exclusive Right To Sell
- Listing terms: Cash,Conventional,FHA,VA Loan
- Ownership: Fee Simple
Price history
| Date | Event | Price |
|---|---|---|
| 1/30/2026 | Sold | $445,000+2.3%$147/sqft |
Source:  Bright MLS #PAYK2092298 Report a problem Bright MLS #PAYK2092298 Report a problem | ||
| 11/16/2025 | Pending sale | $435,000$144/sqft |
Source: Bright MLS #PAYK2092298 Report a problem | ||
| 11/14/2025 | Listed for sale | $435,000$144/sqft |
Source: Bright MLS #PAYK2092298 Report a problem | ||
Public tax history
| Year | Property taxes | Tax assessment |
|---|---|---|
| 2026 | $5,511 +3% | $172,810 |
| 2025 | $5,348 | $172,810 |
| 2024 | $5,348 | $172,810 |
| 2023 | $5,348 +11.1% | $172,810 |
| 2022 | $4,816 -2.7% | $172,810 |
| 2021 | $4,949 -89.7% | $172,810 |
| 2020 | $48,162 +921.6% | $172,810 |
| 2019 | $4,714 +1.5% | $172,810 |
| 2018 | $4,645 +294.7% | $172,810 |
| 2017 | $1,177 | $172,810 |
| 2016 | -- | $172,810 |
| 2015 | -- | $172,810 |
| 2014 | -- | $172,810 |
| 2013 | -- | $172,810 |
| 2012 | -- | $172,810 |
| 2011 | -- | $172,810 |
| 2010 | -- | $172,810 |
| 2009 | -- | $172,810 |
| 2008 | -- | $172,810 |
| 2007 | -- | $172,810 |
| 2006 | -- | $172,810 +27.9% |
| 2005 | -- | $135,080 +0.8% |
| 2004 | -- | $134,010 |
| 2003 | -- | $134,010 |
| 2002 | -- | $134,010 |
| 2000 | -- | $134,010 |
| 1999 | -- | $134,010 |
Find assessor info on the county website
Neighborhood: 17329
Nearby homes
- $498,2003 bd3 ba2.7k sqft5030 Rocky Rd, Glenville, PA 17329Off Market
- $460,8004 bd3 ba1.8k sqft5188 Rocky Rd, Glenville, PA 17329Off Market
- $540,7003 bd3 ba4k sqft5081 Rocky Rd, Glenville, PA 17329Off Market
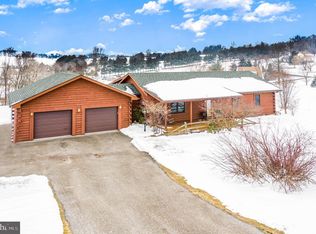
- $420,4003 bd2 ba1.7k sqft4965 Rocky Rd, Glenville, PA 17329Off Market
- $559,1003 bd2 ba2k sqft5445 Wool Mill Rd, Glenville, PA 17329Off Market
- $366,6003 bd2 ba1.3k sqft4926 Rocky Rd, Glenville, PA 17329Off Market
- $455,6004 bd4 ba2.2k sqft5137 Rocky Rd, Glenville, PA 17329Off Market
- $461,1004 bd2 ba2.1k sqft5173 Rocky Rd, Glenville, PA 17329Off Market
Nearby schools
GreatSchools rating
- 7/10Manheim El SchoolGrades: K-5Distance: 1.1 mi
- 5/10Emory H Markle Middle SchoolGrades: 6-8Distance: 6.7 mi
- 5/10South Western Senior High SchoolGrades: 9-12Distance: 6.6 mi
Schools provided by the listing agent
- District: South Western
Source: Bright MLS. This data may not be complete. We recommend contacting the local school district to confirm school assignments for this home.
Sell for more on Zillow
Get a Zillow Showcase℠ listing at no additional cost and you could sell for .
$465,200
2% more
+$9,304
With Zillow Showcase(estimated)
$474,504
Sell for more on Zillow
Get a Zillow Showcase℠ listing at no additional cost and you could sell for .
$465,200
2% more
+$9,304
With Zillow Showcase(estimated)
$474,504
- Pennsylvania
- York County
- Glenville
- 17329
- 5040 Rocky Rd
