Back on the market due to no fault of seller!Welcome to this stunning 3-bedroom, 2 full bath split ranch home featuring an inviting open floor plan perfect for modern living. The spacious living area is highlighted by a cozy gas fireplace, creating a warm and welcoming ambiance. Beautiful luxury vinyl plank (LVP) flooring flows throughout the main living spaces, offering durability and style
Sold
Price Unknown
5040 S Drina Ct, Wasilla, AK 99623
3beds
1,400sqft
Single Family Residence
Built in 2018
0.58 Acres Lot
$406,400 Zestimate®
$--/sqft
$2,503 Estimated rent
Home value
$406,400
$370,000 - $447,000
$2,503/mo
Zestimate® history
Owner options
List your home for rent
$2,503/mo
Rent Zestimate®
Find your next renter with Zillow Rental Manager. Plus, with online applications, you can quickly screen prospective tenants – for free.
$2,503/mo
Rent Zestimate®
Refinance and save
$480/mo
Est. payment
Refinancing to a lower rate could help reduce your monthly payments and save thousands over the life of the loan.
$480/mo
Est. payment
Explore your selling options
Work with a Zillow partner agent
Leverage their expertise and Zillow's premium Showcase listings to get your home seen by more buyers.
Get startedList with your own agent
Get your home in front of millions of buyers by listing it on Zillow.
Learn how to do itSell it yourself
Take full control of how buyers see your home on Zillow by listing For Sale by Owner (FSBO).
List your homeWhat's special
Zillow last checked:
Listing updated:
Listed by:
Key Realty Group,
EXP Realty, LLC
Bought with:
Shannon Evans
Herrington and Company, LLC
Source: AKMLS,MLS#: 25-1454
Facts & features
Interior
Bedrooms & bathrooms
- Bedrooms: 3
- Bathrooms: 2
- Full bathrooms: 2
Heating
- Fireplace(s), Forced Air, Natural Gas
Appliances
- Included: Dishwasher, Gas Cooktop, Microwave, Refrigerator
- Laundry: Washer &/Or Dryer Hookup
Features
- BR/BA on Main Level
- Flooring: Hardwood, Laminate
- Has basement: No
- Has fireplace: Yes
- Common walls with other units/homes: No Common Walls
Interior area
- Total structure area: 1,400
- Total interior livable area: 1,400 sqft
Property
Parking
- Total spaces: 2
- Parking features: Attached, No Carport
- Attached garage spaces: 2
Features
- Patio & porch: Deck/Patio
- Waterfront features: None, No Access
Lot
- Size: 0.58 Acres
- Topography: Sloping
Details
- Parcel number: 2917B04L020
- Zoning: UNZ
- Zoning description: Not Zoned-all MSB but Palmer/Wasilla/Houston
Construction
Type & style
- Home type: SingleFamily
- Architectural style: Ranch
- Property subtype: Single Family Residence
Materials
- Wood Frame - 2x6, Wood Siding
- Foundation: Block
- Roof: Asphalt,Composition,Shingle
Condition
- New construction: No
- Year built: 2018
Utilities & green energy
- Sewer: Septic Tank
- Water: Shared Well
Community & HOA
HOA
- Has HOA: Yes
- HOA fee: $480 annually
Location
- Region: Wasilla
Financial & listing details
- Tax assessed value: $352,800
- Annual tax amount: $4,515
- Date on market: 2/14/2025
- Road surface type: Paved
Price history
| Date | Event | Price |
|---|---|---|
| 5/21/2025 | Sold | -- |
Source:  AKMLS #25-1454 Report a problem AKMLS #25-1454 Report a problem | ||
| 5/10/2025 | Pending sale | $389,000$278/sqft |
Source: AKMLS #25-1454 Report a problem | ||
| 5/10/2025 | Listed for sale | $389,000$278/sqft |
Source: AKMLS #25-1454 Report a problem | ||
| 4/1/2025 | Pending sale | $389,000$278/sqft |
Source: AKMLS #25-1454 Report a problem | ||
| 3/27/2025 | Price change | $389,000-2.5%$278/sqft |
Source: AKMLS #25-1454 Report a problem | ||
| 3/1/2025 | Listed for sale | $399,000$285/sqft |
Source: AKMLS #25-1454 Report a problem | ||
| 1/9/2025 | Listing removed | $399,000$285/sqft |
Source: AKMLS #24-15099 Report a problem | ||
| 12/27/2024 | Listed for sale | $399,000+15.7%$285/sqft |
Source: AKMLS #24-15099 Report a problem | ||
| 4/22/2022 | Sold | -- |
Source: AKMLS #22-2306 Report a problem | ||
| 3/5/2022 | Pending sale | $345,000$246/sqft |
Source: AKMLS #22-2306 Report a problem | ||
| 11/20/2019 | Sold | -- |
Source: Agent Provided Report a problem | ||
Public tax history
| Year | Property taxes | Tax assessment |
|---|---|---|
| 2025 | $4,515 +2.5% | $352,800 +5.6% |
| 2024 | $4,403 +5.1% | $334,200 +2.8% |
| 2023 | $4,190 +1.9% | $325,200 +10.5% |
| 2022 | $4,110 +0.5% | $294,200 +11.1% |
| 2021 | $4,090 +1% | $264,800 +4% |
| 2020 | $4,049 +467.6% | $254,600 +472.1% |
| 2019 | $713 +54.2% | $44,500 +53.4% |
| 2018 | $463 +26.1% | $29,000 |
| 2017 | $367 | $29,000 +20.8% |
| 2016 | $367 | $24,000 |
| 2015 | $367 | $24,000 +9.1% |
| 2006 | -- | $22,000 +57.1% |
| 2005 | -- | $14,000 +16.7% |
| 2004 | -- | $12,000 |
| 2003 | -- | $12,000 +60% |
| 2002 | -- | $7,500 |
| 2001 | -- | $7,500 |
Find assessor info on the county website
Neighborhood: Knik-Fairview
Nearby homes
- $313,6002 bd1 ba1.5k sqft5060 S Drina Ct, Wasilla, AK 99623Off Market
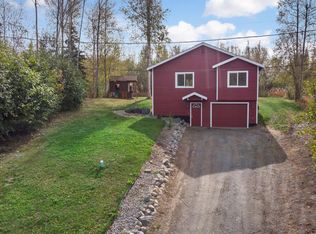
- $301,7003 bd2 ba1.4k sqft5020 S Drina Ct, Wasilla, AK 99623Off Market

- $382,400-- bd-- ba2.7k sqft7140 W Cambridge Dr, Wasilla, AK 99623Off Market
- $362,000-- bd-- ba2.6k sqft7110 W Cambridge Dr, Wasilla, AK 99623Off Market
- $390,6004 bd3 ba1.7k sqft5061 S Drina Ct, Wasilla, AK 99623Off Market
- $408,700-- bd-- ba2.2k sqft7081 W Wellington Dr, Wasilla, AK 99623Off Market
- $359,9003 bd2 ba1.4k sqft7121 W Wellington Dr, Wasilla, AK 99623Off Market
- $353,7003 bd2 ba1.4k sqft7121 W Wellington Dr, Wasilla, AK 99654Off Market
Nearby schools
GreatSchools rating
- 5/10Knik Elementary SchoolGrades: K-5Distance: 1.2 mi
- 6/10Joe Redington Senior Jr Sr High SchoolGrades: 6-12Distance: 2.9 mi
- NAGoose Bay Elementary SchoolGrades: PK-2Distance: 1.3 mi
Schools provided by the listing agent
- Elementary: Goose Bay
- Middle: Redington Jr/Sr
- High: Redington Jr/Sr
Source: AKMLS. This data may not be complete. We recommend contacting the local school district to confirm school assignments for this home.
Sell for more on Zillow
Get a Zillow Showcase℠ listing at no additional cost and you could sell for .
$406,400
2% more
+$8,128
With Zillow Showcase(estimated)
$414,528
- Alaska
- Matanuska Susitna Borough
- Wasilla
- 99623
- Knik-Fairview
- 5040 S Drina Ct
Nearby cities
Nearby neighborhoods
Nearby zip codes
Other Wasilla Topics
