Skip main navigation
Sold
  • $900,000

    5040 S St, Washougal, WA 98671

    4beds
    2,676sqft
    Residential, Single Family Residence
    Built in 2022
    8,276 Square Feet Lot
    $898,100 Zestimate®
    $336/sqft
    $3,501 Estimated rent

    Home value

    $898,100

    $844,000 - $961,000

    $3,501/mo

    Zestimate® history
    Loading
    Loading...

    Owner options

    List your home for rent

    $3,501/mo

    Rent Zestimate®

    Find your next renter with Zillow Rental Manager. Plus, with online applications, you can quickly screen prospective tenants – for free.

    Learn more

    $3,501/mo

    Rent Zestimate®

    Refinance and save

    $5,414/mo

    Est. payment

    Refinancing to a lower rate could help reduce your monthly payments and save thousands over the life of the loan.

    See today's rates

    $5,414/mo

    Est. payment

    Explore your selling options

    Work with a Zillow partner agent

    Leverage their expertise and Zillow's premium Showcase listings to get your home seen by more buyers.

    Get started

    List with your own agent

    Get your home in front of millions of buyers by listing it on Zillow.

    Learn how to do it

    Sell it yourself

    Take full control of how buyers see your home on Zillow by listing For Sale by Owner (FSBO).

    List your home

    What's special

    Open floor planStylish two-tone cabinetryGourmet kitchenPremium quartz countertopsOversized three-car garageLarge trex deckOversized island
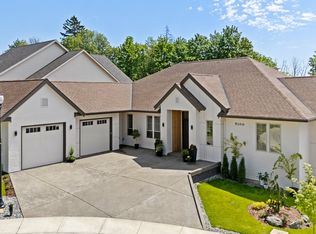
    Bring an offer!! Lender rate buy down available! This stunning home is tucked down a private driveway off a cul-de-sac and nestled amongst brand new multi-million dollar estates! The grand entrance, with its impressive two-story entryway, high ceilings, and large windows, creates a bright and welcoming atmosphere. Elegant living spaces feature an open floor plan perfect for entertaining or intimate gatherings, complemented by high-end finishes and sophisticated custom design.The gourmet kitchen boasts stylish two-tone cabinetry, premium quartz countertops, an oversized island for cooking and socializing, top-quality stainless steel appliances, and a spacious walk-in pantry. The primary suite is a true retreat, offering a large bedroom, spa-like ensuite with a soaking tub and tiled shower, and a generous walk-in closet.This home includes an additional three well-appointed bedrooms (1 non-conforming - can be used as another office, playroom, or bonus room), two and a half bathrooms, a main level den perfect for a private office or library, and an oversized three-car garage. Outdoor living is enhanced by a fully fenced backyard with landscape lighting, play structure for your little ones, large Trex deck with custom railing & covered for year-round use, and let's not forget about all the wildlife visitors year round! In addition, there's endless possibilities for additional living quarters (ADU) and/or storage room under the house with outside entrance. Located close to Orchard Hills Golf & Country Club & top-rated Washougal High School. This home provides convenient access to HWY-14 and is just 20 minutes from Portland International Airport. Sellers had recent inspection & report is available. No HOA! Don’t miss your chance to own this meticulously crafted luxury home in a highly sought-after neighborhood.

    Zillow last checked:

    Listing updated:

    Listed by:

    Amy Asivido 360-831-4290,

    Keller Williams Realty,

    Jennifer Woodson 360-910-6748,

    Keller Williams Realty

    Bought with:

    Pavneet Kaur, 21021009

    Reger Homes LLC

    Source: RMLS (OR),MLS#: 419929993MLS Logo

    Facts & features

    Interior

    Bedrooms & bathrooms
    • Bedrooms: 4
    • Bathrooms: 3
    • Full bathrooms: 2
    • Partial bathrooms: 1
    • Main level bathrooms: 1
    Rooms
    • Room types: Office, Bedroom 2, Bedroom 3, Dining Room, Family Room, Kitchen, Living Room, Primary Bedroom
    Primary bedroom
    • Level: Upper
    Bedroom 2
    • Level: Upper
    Bedroom 3
    • Level: Upper
    Dining room
    • Level: Main
    Kitchen
    • Level: Main
    Living room
    • Level: Main
    Office
    • Level: Main
    Heating
    • Forced Air
    Cooling
    • Other
    Appliances
    • Included: Built In Oven, Dishwasher, Microwave, Electric Water Heater, Tankless Water Heater
    • Laundry: Laundry Room
    Features
    • High Ceilings, Soaking Tub, Kitchen Island, Pantry, Quartz, Tile
    • Flooring: Hardwood, Wall to Wall Carpet
    • Windows: Double Pane Windows, Vinyl Frames
    • Basement: Crawl Space,Storage Space
    • Number of fireplaces: 1
    • Fireplace features: Electric
    Interior area
    • Total structure area: 2,676
    • Total interior livable area: 2,676 sqft

    Property

    Parking
    • Total spaces: 3
    • Parking features: Driveway, On Street, Garage Door Opener, Attached
    • Attached garage spaces: 3
    • Has uncovered spaces: Yes
    Accessibility
    • Accessibility features: Garage On Main, Accessibility
    Features
    • Levels: Two
    • Stories: 2
    • Patio & porch: Covered Deck, Deck
    • Exterior features: Yard
    • Fencing: Fenced
    • Has view: Yes
    • View description: Territorial
    Lot
    • Size: 8,276 Square Feet
    • Features: Gentle Sloping, Level, Sprinkler, SqFt 7000 to 9999
    Details
    • Parcel number: 986059417

    Construction

    Type & style
    • Home type: SingleFamily
    • Architectural style: Contemporary
    • Property subtype: Residential, Single Family Residence
    Materials
    • Cement Siding
    • Foundation: Concrete Perimeter
    • Roof: Composition
    Condition
    • Resale
    • New construction: No
    • Year built: 2022

    Utilities & green energy

    • Sewer: Public Sewer
    • Water: Public

    Community & HOA

    HOA
    • Has HOA: No
    Location
    • Region: Washougal

    Financial & listing details

    • Price per square foot: $336/sqft
    • Annual tax amount: $7,205
    • Date on market: 3/13/2025
    • Cumulative days on market: 71 days
    • Listing terms: Cash,Conventional,FHA,VA Loan
    • Road surface type: Paved

    Price history

    DateEventPrice
    6/18/2025Sold$900,000+0%$336/sqft
    Source: RMLS (OR) #419929993 Report a problem
    5/23/2025Pending sale$899,999$336/sqft
    Source: RMLS (OR) #419929993 Report a problem
    5/1/2025Price change$899,999-2.2%$336/sqft
    Source: RMLS (OR) #419929993 Report a problem
    3/13/2025Listed for sale$920,000+8.2%$344/sqft
    Source: RMLS (OR) #419929993 Report a problem
    10/5/2022Sold$849,900$318/sqft
    Source: RMLS (OR) #22357937 Report a problem
    7/16/2022Pending sale$849,900$318/sqft
    Source: RMLS (OR) #22357937 Report a problem
    6/17/2022Listed for sale$849,900$318/sqft
    Source: RMLS (OR) #22357937 Report a problem

    Public tax history

    Tax history is unavailable.

    Neighborhood: 98671

    Nearby schools

    GreatSchools rating
    Schools provided by the listing agent
    • Elementary: Gause
    • Middle: Canyon Creek
    • High: Washougal

    Source: RMLS (OR). This data may not be complete. We recommend contacting the local school district to confirm school assignments for this home.

    Get a cash offer in 3 minutes
    Find out how much your home could sell for in as little as 3 minutes with a no-obligation cash offer.
    Estimated market value
    $898,100
    Get a cash offer in 3 minutes
    Find out how much your home could sell for in as little as 3 minutes with a no-obligation cash offer.
    Estimated market value
    $898,100