Welcome to this beautifully maintained 3-bedroom, 2-bathroom home nestled on a quiet cul-de-sac in the highly sought-after Woodbridge community. This inviting property offers a private, lush tropical backyard and a screened-in pool—perfect for enjoying the Florida lifestyle year-round. Inside, you'll find a spacious split floor plan with high vaulted ceilings and abundant natural light. The living and kitchen areas feature new laminate flooring and flow seamlessly into a screened Florida room overlooking the pool and spa—ideal for relaxing or entertaining. Bedrooms are comfortably finished with Berber carpet. The home has been thoughtfully updated, including: Impact windows and front door (2021) Metal roof (2009) Tankless water heater (2021) Pool heater (2022) Pool & spa resurfaced (2022) Variable-speed pool pump (2022) with AquaLink WiFi system Microwave & range (2022) A/C (2017) Whole-house filtration system The spacious 2-car garage is a standout feature, complete with epoxy flooring, its own A/C unit (perfect for a gym or workshop), Gladiator wall organization system, and a hardwired generator hookup. The primary suite offers a walk-in closet and a beautifully updated bathroom with a walk-in shower, soaking tub, and double vanities. Enjoy added convenience with a private irrigation well and new plantation shutters throughout select areas. Located just down the street from Cove Road Park, where you can launch a boat, kayak, or paddleboard into the Intracoastal, or simply relax and take in the views. You're also minutes from Port Salerno and Stuart, offering fantastic dining, shopping, and easy access to local beaches. The low HOA of just $100/month includes a community pool, clubhouse, cable, and common area maintenance. Pet-friendly and perfect for full-time living or a seasonal retreat.
Sold for $664,000
$664,000
5040 SE Bent Wood Drive, Stuart, FL 34997
3beds
1,796sqft
Single Family Residence
Built in 1992
10,497 Square Feet Lot
$663,800 Zestimate®
$370/sqft
$3,461 Estimated rent
Home value
$663,800
$631,000 - $697,000
$3,461/mo
Zestimate® history
Owner options
List your home for rent
$3,461/mo
Rent Zestimate®
Find your next renter with Zillow Rental Manager. Plus, with online applications, you can quickly screen prospective tenants – for free.
$3,461/mo
Rent Zestimate®
Refinance and save
$4,551/mo
Est. payment
Refinancing to a lower rate could help reduce your monthly payments and save thousands over the life of the loan.
$4,551/mo
Est. payment
Explore your selling options
Work with a Zillow partner agent
Leverage their expertise and Zillow's premium Showcase listings to get your home seen by more buyers.
Get startedList with your own agent
Get your home in front of millions of buyers by listing it on Zillow.
Learn how to do itSell it yourself
Take full control of how buyers see your home on Zillow by listing For Sale by Owner (FSBO).
List your homeWhat's special
Screened-in poolAbundant natural lightQuiet cul-de-sacWhole-house filtration systemHigh vaulted ceilingsPrivate irrigation wellSpacious split floor plan
Zillow last checked:
Listing updated:
Listed by:
Jayme Stevens 561-632-0796,
Rinker Realty Inc,
Jared Lopez 561-222-3918,
Rinker Realty Inc
Bought with:
Thomas I Blythe, 0442365
Illustrated Properties LLC (Jupiter)
Source: BeachesMLS,MLS#: B26007230 Originating MLS: BeachesMLS
Originating MLS: BeachesMLSFacts & features
Interior
Bedrooms & bathrooms
- Bedrooms: 3
- Bathrooms: 2
- Full bathrooms: 2
- Main level bathrooms: 2
- Main level bedrooms: 3
Heating
- Central
Cooling
- Central Air, Ceiling Fan(s)
Appliances
- Included: Dryer, Dishwasher, Electric Range, Electric Water Heater, Disposal, Microwave, Refrigerator, Water Softener Owned, Water Softener, Water Heater, Washer
- Laundry: Laundry Tub, Washer Dryer Install Allowed
Features
- Attic, Breakfast Area, Bathtub, Cathedral Ceiling(s), Dining Area, Separate/Formal Dining Room, Dual Sinks, Entrance Foyer, Eat-in Kitchen, Garden Tub/Roman Tub, Main Level Primary, Pantry, Pull Down Attic Stairs, Split Bedrooms, Soaking Tub, Separate Shower, Vaulted Ceiling(s), Walk-In Closet(s)
- Flooring: Carpet, Ceramic Tile, Laminate
- Windows: Blinds, Skylight(s)
- Attic: Pull Down Stairs
- Has fireplace: No
Interior area
- Total structure area: 2,237
- Total interior livable area: 1,796 sqft
Property
Parking
- Total spaces: 4
- Parking features: Attached, Driveway, Garage, Garage Door Opener
- Attached garage spaces: 2
- Uncovered spaces: 2
Accessibility
- Accessibility features: None
Features
- Levels: One
- Stories: 1
- Patio & porch: Patio, Screened
- Exterior features: Outdoor Living Area, Outdoor Shower
- Has private pool: Yes
- Pool features: Concrete, Heated, In Ground, Screen Enclosure, Association
- Has spa: Yes
- Spa features: Heated, In Ground
- Has view: Yes
- View description: Garden, Other
Lot
- Size: 10,497 Square Feet
- Features: Cul-De-Sac, Many Trees, Sprinklers Automatic, Sprinkler System, < 1/4 Acre
Details
- Parcel number: 3038420070000064080000
- Zoning: Residential
- Special conditions: Standard,Listed As-Is
Construction
Type & style
- Home type: SingleFamily
- Architectural style: Florida,Ranch
- Property subtype: Single Family Residence
Materials
- Block, Concrete, Stucco
- Roof: Metal
Condition
- Resale,Updated/Remodeled
- New construction: No
- Year built: 1992
Utilities & green energy
- Sewer: Public Sewer
- Water: Public
- Utilities for property: Cable Available, Sewer Available, Underground Utilities, Water Available
Community & HOA
Community
- Features: Home Owners Association
- Security: Security System Owned, Security System, Smoke Detector(s)
- Subdivision: Woodridge Sub
HOA
- Has HOA: Yes
- Amenities included: Clubhouse, Pool, Trail(s)
- Services included: Common Areas, Cable TV
- HOA fee: $100 monthly
Location
- Region: Stuart
Financial & listing details
- Price per square foot: $370/sqft
- Tax assessed value: $542,130
- Annual tax amount: $7,631
- Date on market: 3/26/2026
- Cumulative days on market: 43 days
- Listing terms: Cash,Conventional,FHA,VA Loan
- Road surface type: Concrete
Price history
| Date | Event | Price |
|---|---|---|
| 7/10/2026 | Sold | $664,000-3.1%$370/sqft |
Source:  BeachesMLS #B26007230 Report a problem BeachesMLS #B26007230 Report a problem | ||
| 4/25/2026 | Price change | $685,000-2.1%$381/sqft |
Source: BeachesMLS #B26007230 Report a problem | ||
| 3/26/2026 | Listed for sale | $700,000+18.6%$390/sqft |
Source: BeachesMLS #B26007230 Report a problem | ||
| 6/13/2022 | Sold | $590,000+1.7%$329/sqft |
Source:  Martin County REALTORS® of the Treasure Coast (MCRTC) #M20033828 Report a problem Martin County REALTORS® of the Treasure Coast (MCRTC) #M20033828 Report a problem | ||
| 5/6/2022 | Pending sale | $580,000$323/sqft |
Source: Martin County REALTORS® of the Treasure Coast (MCRTC) #M20033828 Report a problem | ||
| 4/20/2022 | Listed for sale | $580,000$323/sqft |
Source: Martin County REALTORS® of the Treasure Coast (MCRTC) #M20033828 Report a problem | ||
| 4/20/2022 | Pending sale | $580,000$323/sqft |
Source:  RE/MAX International #M20033828 Report a problem RE/MAX International #M20033828 Report a problem | ||
| 4/20/2022 | Contingent | $580,000$323/sqft |
Source: Martin County REALTORS® of the Treasure Coast (MCRTC) #M20033828 Report a problem | ||
| 4/18/2022 | Listed for sale | $580,000+49.7%$323/sqft |
Source: Martin County REALTORS® of the Treasure Coast (MCRTC) #M20033828 Report a problem | ||
| 6/11/2020 | Sold | $387,500-5.5%$216/sqft |
Source: Martin County REALTORS® of the Treasure Coast (MCRTC) #M20023509 Report a problem | ||
| 5/28/2020 | Pending sale | $410,000$228/sqft |
Source: RE/MAX of Stuart - Palm City #M20023509 Report a problem | ||
| 4/26/2020 | Listed for sale | $410,000$228/sqft |
Source: RE/MAX of Stuart - Palm City #M20023509 Report a problem | ||
Public tax history
| Year | Property taxes | Tax assessment |
|---|---|---|
| 2025 | $7,950 -0.8% | $517,152 +2.9% |
| 2024 | $8,016 +1.8% | $502,578 +3% |
| 2023 | $7,872 +62.8% | $487,940 +58.8% |
| 2022 | $4,835 -0.2% | $307,207 +3% |
| 2021 | $4,844 +73.5% | $298,260 +63.2% |
| 2020 | $2,792 +1.7% | $182,751 +2.3% |
| 2019 | $2,744 | $178,642 +1.9% |
| 2018 | $2,744 +2.6% | $175,310 +2.1% |
| 2017 | $2,675 +13.4% | $171,704 +2.1% |
| 2016 | $2,358 | $168,172 +0.7% |
| 2015 | $2,358 | $167,003 +0.8% |
| 2014 | $2,358 | $165,678 +1.5% |
| 2013 | -- | $163,230 -8.3% |
| 2012 | -- | $177,931 +3% |
| 2011 | -- | $172,749 +1.5% |
| 2010 | -- | $170,196 +2.7% |
| 2009 | -- | $165,706 +0.1% |
| 2008 | -- | $165,561 +3% |
| 2007 | $3,204 -2.4% | $160,736 +2.5% |
| 2006 | $3,281 | $156,815 +9.3% |
| 2005 | -- | $143,516 -1.5% |
| 2004 | $2,228 | $145,721 |
| 2003 | $2,228 +2.6% | $145,721 +2.4% |
| 2002 | $2,173 | $142,305 |
Find assessor info on the county website
Neighborhood: 34997
Nearby homes
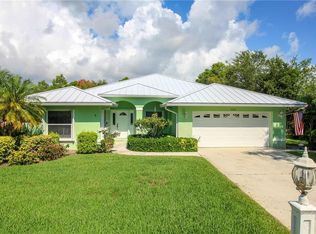
- $555,9003 bd2 ba1.9k sqft5032 SE Bent Wood Dr, Stuart, FL 34997Off Market
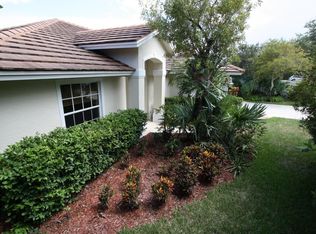
- $605,8003 bd2 ba2k sqft5048 SE Bent Wood Dr, Stuart, FL 34997Off Market
- $538,8003 bd2 ba1.7k sqft5350 SE Running Oak Cir, Stuart, FL 34997Off Market

- $552,0003 bd2 ba1.8k sqft5358 SE Running Oak Cir, Stuart, FL 34997Sold
- $534,0003 bd2 ba1.7k sqft5016 SE Bent Wood Dr, Stuart, FL 34997Off Market
- $631,1003 bd2 ba2k sqft5041 SE Bent Wood Dr, Stuart, FL 34997Off Market
- $566,7003 bd2 ba1.6k sqft5342 SE Running Oak Cir, Stuart, FL 34997Off Market
- $510,0003 bd2 ba1.6k sqft5056 SE Bent Wood Dr, Stuart, FL 34997Sold
Nearby schools
GreatSchools rating
- 4/10Port Salerno Elementary SchoolGrades: PK-5Distance: 1.7 mi
- 4/10Murray Middle SchoolGrades: 6-8Distance: 1 mi
- 5/10South Fork High SchoolGrades: 9-12Distance: 6.4 mi
Schools provided by the listing agent
- Elementary: Port Salerno
- Middle: Murray
- High: South Fork
Source: BeachesMLS. This data may not be complete. We recommend contacting the local school district to confirm school assignments for this home.
Get a cash offer in 3 minutes
Find out how much your home could sell for in as little as 3 minutes with a no-obligation cash offer.
Estimated market value
$663,800
Get a cash offer in 3 minutes
Find out how much your home could sell for in as little as 3 minutes with a no-obligation cash offer.
Estimated market value
$663,800
- Florida
- Martin County
- Stuart
- 34997
- 5040 SE Bent Wood Drive
Nearby cities
Nearby neighborhoods
Nearby zip codes
Other Stuart Topics
