Skip main navigation
Off market
  • Tax assessed value
    $450,602

    5040 Shadow Ln, Beaumont, TX 77706

    5beds
    5,516sqft
    SingleFamily
    Built in 1998
    0.37 Acres Lot
    $-- Zestimate®
    $82/sqft
    $5,192 Estimated rent

    Home value

    Not available

    Estimated sales range

    Not available

    $5,192/mo

    Zestimate® history
    Loading
    Loading...

    Owner options

    List your home for rent

    $5,192/mo

    Rent Zestimate®

    Find your next renter with Zillow Rental Manager. Plus, with online applications, you can quickly screen prospective tenants – for free.

    Learn more

    $5,192/mo

    Rent Zestimate®

    Refinance and save

    $3,097/mo

    Est. payment

    Refinancing to a lower rate could help reduce your monthly payments and save thousands over the life of the loan.

    See today's rates

    $3,097/mo

    Est. payment

    Explore your selling options

    Work with a Zillow partner agent

    Leverage their expertise and Zillow's premium Showcase listings to get your home seen by more buyers.

    Get started

    List with your own agent

    Get your home in front of millions of buyers by listing it on Zillow.

    Learn how to do it

    Sell it yourself

    Take full control of how buyers see your home on Zillow by listing For Sale by Owner (FSBO).

    List your home

    What's special

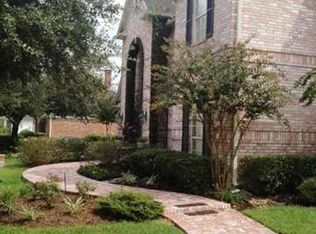
    Wonderful family home! 5 bedrooms with master down, plus 5th bedroom or study (because there are built-ins)down and has it's own bath. 3 bedrooms- one with private bath and 2 with Jack and Jill bath. Large open area upstairs could be sitting area, play area, or game room. There is also a huge game/media room wired for surround sound over the garage which can be accessed from both the garage and the house-. Downstairs is a huge den with fireplace open to the fully equipped kitchen with a breakfast area. Master bedroom has lots of windows and a big bath and closet.There is a stereo system for the first floor. Formal living room and dining room. 3 car garage plus porte cochere. Covered patio and large yard. If you are looking for a great house in a wonderful neighborhood with lots of space, this is the one for you! Home is equipped with a whole house Generac generator The third garage is also an air conditioned workshop with an insulated garage door.

    This property is off market, which means it's not currently listed for sale or rent on Zillow. This may be different from what's available on other websites or public sources.

    Facts & features

    Interior

    Bedrooms & bathrooms
    • Bedrooms: 5
    • Bathrooms: 5
    • Full bathrooms: 4
    • 1/2 bathrooms: 1
    Heating
    • Other
    Cooling
    • Central
    Interior area
    • Total interior livable area: 5,516 sqft

    Property

    Parking
    • Parking features: Carport, Garage - Attached, Garage - Detached
    Features
    • Exterior features: Brick
    Lot
    • Size: 0.37 Acres
    Details
    • Parcel number: 003970000009300000006

    Construction

    Type & style
    • Home type: SingleFamily
    Materials
    • brick
    • Foundation: Slab
    Condition
    • Year built: 1998

    Community & neighborhood

    Location
    • Region: Beaumont

    Other

    Other facts
    • Access: Call Agent
    • Dining Area: Both
    • COOLING: Central Electric, More than One, Zoned
    • HEATING: Central Gas, More than One, Zoned
    • INT. FEATURES: Blinds/Shades, Bookcase, Carpeting, Ceiling Fan(s), Inside Utility Room, Sheetrock, Tile Floors, Laminate Floors, Wash/Dry Connection, Cable TV, Desks, Security System, Master Bdrm Down, Washer
    • FENCE: Wood Privacy
    • OTHER ROOMS: Entry, Study/Office, Game Room, Floored Attic, In-Law Room, ATTIC - Walk-in Access
    • FIREPLACE: Gas Log, Woodburning F/P, Gas Starter
    • FOUNDATION: Slab
    • STREET/LOT: Corner Lot
    • KITCHEN FEATURES: Cook Top, Garbage Disposal, Ice Maker Conn., Microwave, Breakfast Bar, Built-in Oven, Double Oven, Gas Stove, Island Work Center, Pantry, Self-Clean Oven
    • WATER/SEWER: City Sewer, City Water
    • MASTER BATH: Double Sink, Jetted Tub, Sep. Shower
    • ROOF: Arch. Comp. Shingle
    • Living Area: Both
    • CONSTRUCTION: Brick Veneer
    • EXTERIOR FEATURES: Covered Patio, Sprinkler System
    • STORIES: Two
    • SQFT Source: Appraiser
    • Addition: Bellechase

    Price history

    DateEventPrice
    4/28/2019Listing removed$550,000$100/sqft
    Source: RE/MAX One - Beaumont #201932 Report a problem
    4/17/2019Pending sale$550,000$100/sqft
    Source: RE/MAX One - Beaumont #201932 Report a problem
    2/19/2019Listed for sale$550,000$100/sqft
    Source: RE/MAX ONE - BEAUMONT #201932 Report a problem

    Public tax history

    YearProperty taxesTax assessment
    2020$9,785 $450,602 +0%
    2019$9,785 $450,600
    2018$9,785 -1.6%$450,600 -5.1%
    2017$9,948 +1.6%$474,990 +1.1%
    2016$9,790 +4.3%$469,650 +4.3%
    2015$9,387 $450,160 +4.9%
    2014$9,387 $429,230
    2013-- $429,230 -4.1%
    2012-- $447,620 -7.6%
    2011-- $484,500 -3.7%
    2010-- $502,940
    2009-- $502,940 -2.1%
    2008-- $513,790 +0.5%
    2007-- $511,440
    2006-- $511,440
    2005-- $511,440 +6%
    2004-- $482,430 +12.3%
    2003-- $429,670 -1.9%
    2002-- $438,030 +3.6%
    2001-- $422,930
    2000-- $422,930

    Find assessor info on the county website

    Neighborhood: 77706

    Nearby schools

    GreatSchools rating
    Schools provided by the listing agent
    • District: Beaumont

    Source: The MLS. This data may not be complete. We recommend contacting the local school district to confirm school assignments for this home.

    Get pre-qualified for a loan
    At Zillow Home Loans, we can pre-qualify you in as little as 5 minutes with no impact to your credit score.

    An equal housing lender. NMLS #10287.