Welcome to the established Westchester Valley subdivision, close to Joe Pool Lake! This beautiful home offers an open versatile floor plan, plenty of room for everyone! The main floor features formal living that would make great study, formal dining plus the family room with cozy gas starter fireplace that opens to the kitchen and dining area. The kitchen is ready for your culinary creations with granite counter tops, updated cabinetry with soft close cabinets and drawers, five burner gas cooktop, walk in pantry, breakfast bar and nice breakfast dining area. Upstairs you will find all bedrooms providing privacy and comfort, including a spacious primary suite, ensuite bathroom with dual sinks and separate shower. Large upstairs living area provides space for game room or kids playroom, your choice! Enjoy outdoor living under the covered patio with plenty of backyard space for the kids, pets, or gardening. Beautiful flower beds lined with stone border, plus a fruit and pecan tree! Solar screens on front of home improve energy efficiency! Minutes from shopping, dining, and major highways. Don't miss this opportunity to make this exceptional home yours!
Sold
Price Unknown
5040 Showdown Ln, Grand Prairie, TX 75052
4beds
2,750sqft
Single Family Residence
Built in 2001
6,708 Square Feet Lot
$398,900 Zestimate®
$--/sqft
$3,080 Estimated rent
Home value
$398,900
$363,000 - $439,000
$3,080/mo
Zestimate® history
Owner options
List your home for rent
$3,080/mo
Rent Zestimate®
Find your next renter with Zillow Rental Manager. Plus, with online applications, you can quickly screen prospective tenants – for free.
$3,080/mo
Rent Zestimate®
Refinance and save
Refinancing to a lower rate could help reduce your monthly payments and save thousands over the life of the loan.
Explore your selling options
Work with a Zillow partner agent
Leverage their expertise and Zillow's premium Showcase listings to get your home seen by more buyers.
Get startedList with your own agent
Get your home in front of millions of buyers by listing it on Zillow.
Learn how to do itSell it yourself
Take full control of how buyers see your home on Zillow by listing For Sale by Owner (FSBO).
List your homeWhat's special
Cozy gas starter fireplacePlenty of backyard spaceUpdated cabinetryGranite counter topsOpen versatile floor planFormal livingCovered patio
Zillow last checked:
Listing updated:
Listed by:
Pam Daniel 0500021 682-422-0333,
Ebby Halliday, REALTORS 682-422-0333
Bought with:
Hang Pham
eXp Realty LLC
Source: NTREIS,MLS#: 20992401
Facts & features
Interior
Bedrooms & bathrooms
- Bedrooms: 4
- Bathrooms: 3
- Full bathrooms: 2
- 1/2 bathrooms: 1
Primary bedroom
- Features: Ceiling Fan(s), Garden Tub/Roman Tub, Separate Shower, Walk-In Closet(s)
- Level: Second
- Dimensions: 15 x 15
Bedroom
- Level: Second
- Dimensions: 14 x 10
Bedroom
- Features: Ceiling Fan(s), Walk-In Closet(s)
- Level: Second
- Dimensions: 12 x 12
Bedroom
- Features: Ceiling Fan(s), Walk-In Closet(s)
- Level: Second
- Dimensions: 11 x 11
Breakfast room nook
- Level: First
- Dimensions: 11 x 10
Dining room
- Level: First
- Dimensions: 12 x 12
Game room
- Features: Ceiling Fan(s)
- Level: Second
- Dimensions: 19 x 14
Kitchen
- Features: Breakfast Bar, Built-in Features, Eat-in Kitchen, Granite Counters, Walk-In Pantry
- Level: First
- Dimensions: 13 x 9
Living room
- Features: Ceiling Fan(s), Fireplace
- Level: First
- Dimensions: 19 x 15
Living room
- Level: First
- Dimensions: 12 x 12
Utility room
- Features: Built-in Features, Utility Room
- Level: First
- Dimensions: 8 x 6
Heating
- Central, Natural Gas
Cooling
- Central Air, Ceiling Fan(s), Electric
Appliances
- Included: Some Gas Appliances, Dishwasher, Disposal, Gas Range, Gas Water Heater, Microwave, Plumbed For Gas
- Laundry: Washer Hookup, Electric Dryer Hookup, Laundry in Utility Room
Features
- Chandelier, Decorative/Designer Lighting Fixtures, Eat-in Kitchen, Granite Counters, High Speed Internet, Open Floorplan, Cable TV, Vaulted Ceiling(s), Walk-In Closet(s)
- Flooring: Carpet, Ceramic Tile, Laminate
- Windows: Window Coverings
- Has basement: No
- Number of fireplaces: 1
- Fireplace features: Gas Starter, Living Room, Wood Burning
Interior area
- Total interior livable area: 2,750 sqft
Property
Parking
- Total spaces: 2
- Parking features: Concrete, Garage, Garage Door Opener
- Attached garage spaces: 2
Features
- Levels: Two
- Stories: 2
- Patio & porch: Covered
- Exterior features: Garden
- Pool features: None
- Fencing: Wood
Lot
- Size: 6,708 Square Feet
- Features: Interior Lot, Landscaped, Subdivision, Sprinkler System, Few Trees
Details
- Parcel number: 282422500E0190000
Construction
Type & style
- Home type: SingleFamily
- Architectural style: Traditional,Detached
- Property subtype: Single Family Residence
Materials
- Brick
- Foundation: Slab
- Roof: Composition
Condition
- Year built: 2001
Utilities & green energy
- Sewer: Public Sewer
- Water: Public
- Utilities for property: Sewer Available, Water Available, Cable Available
Community & HOA
Community
- Features: Curbs
- Security: Security System
- Subdivision: Westchester Valley Ph 01
HOA
- Has HOA: No
Location
- Region: Grand Prairie
Financial & listing details
- Tax assessed value: $401,670
- Annual tax amount: $9,041
- Date on market: 7/9/2025
- Cumulative days on market: 12 days
- Listing terms: Cash,Conventional,FHA,VA Loan
- Exclusions: Flat screen TV, mount remains. Garage bike racks, tool racks and wall hooks. Curtains in kid bedrooms.
Price history
| Date | Event | Price |
|---|---|---|
| 8/21/2025 | Sold | -- |
Source: NTREIS #20992401 Report a problem | ||
| 7/28/2025 | Pending sale | $419,900$153/sqft |
Source: NTREIS #20992401 Report a problem | ||
| 7/23/2025 | Contingent | $419,900$153/sqft |
Source: NTREIS #20992401 Report a problem | ||
| 7/9/2025 | Listed for sale | $419,900+58.5%$153/sqft |
Source: NTREIS #20992401 Report a problem | ||
| 5/25/2018 | Sold | -- |
Source: Agent Provided Report a problem | ||
| 4/30/2018 | Pending sale | $265,000$96/sqft |
Source: JC Real Estate #13782264 Report a problem | ||
| 4/15/2018 | Price change | $265,000-3.6%$96/sqft |
Source: JC Real Estate #13782264 Report a problem | ||
| 4/2/2018 | Price change | $275,000-6.8%$100/sqft |
Source: JC Real Estate #13782264 Report a problem | ||
| 3/16/2018 | Price change | $295,000+7.3%$107/sqft |
Source: JC Real Estate #13782264 Report a problem | ||
| 3/9/2018 | Listed for sale | $275,000+44.9%$100/sqft |
Source: JC Real Estate #13782264 Report a problem | ||
| 5/20/2013 | Listing removed | $189,790$69/sqft |
Source: JC Real Estate #11737927 Report a problem | ||
| 2/26/2013 | Price change | $189,7900%$69/sqft |
Source: JC Real Estate #11737927 Report a problem | ||
| 12/29/2012 | Price change | $189,7950%$69/sqft |
Source: JC Real Estate #11737927 Report a problem | ||
| 12/3/2012 | Price change | $189,7990%$69/sqft |
Source: JC Real Estate #11737927 Report a problem | ||
| 10/28/2012 | Price change | $189,800-0.1%$69/sqft |
Source: JC Real Estate #11737927 Report a problem | ||
| 7/7/2012 | Price change | $189,900-5%$69/sqft |
Source: JC Real Estate #11737927 Report a problem | ||
| 3/24/2012 | Listed for sale | $199,900$73/sqft |
Source: JC Real Estate #11737927 Report a problem | ||
Public tax history
| Year | Property taxes | Tax assessment |
|---|---|---|
| 2025 | $7,045 -2.2% | $401,670 |
| 2024 | $7,201 +8.4% | $401,670 +8.6% |
| 2023 | $6,642 -9.8% | $369,920 |
| 2022 | $7,365 +2.8% | $369,920 +26.5% |
| 2021 | $7,166 +1.9% | $292,470 +7.9% |
| 2020 | $7,035 -12.5% | $271,050 |
| 2019 | $8,037 +128.3% | $271,050 +24.2% |
| 2018 | $3,519 +2.3% | $218,320 +8.9% |
| 2017 | $3,440 +2% | $200,450 +19.9% |
| 2016 | $3,371 -13.5% | $167,130 +11.7% |
| 2015 | $3,899 | $149,580 |
| 2014 | $3,899 | $149,580 |
| 2013 | -- | -- |
| 2012 | -- | -- |
| 2011 | -- | -- |
| 2010 | -- | -- |
| 2009 | -- | -- |
| 2008 | -- | -- |
| 2007 | -- | -- |
| 2005 | -- | -- |
| 2004 | -- | -- |
| 2003 | -- | -- |
| 2002 | -- | -- |
| 2001 | -- | -- |
Find assessor info on the county website
Neighborhood: Westchester
Nearby homes
- $337,0004 bd2 ba2.2k sqft5036 Showdown Ln, Grand Prairie, TX 75052Off Market
- $414,6005 bd3 ba3.4k sqft5044 Showdown Ln, Grand Prairie, TX 75052Off Market
- $422,1004 bd3 ba3.1k sqft5039 Stagecoach Way, Grand Prairie, TX 75052Off Market
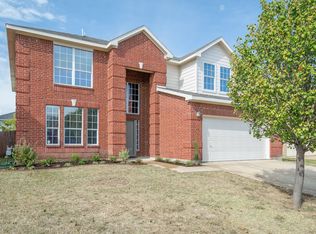
- $387,9003 bd2 ba2.5k sqft5032 Showdown Ln, Grand Prairie, TX 75052Off Market

- $394,1004 bd3 ba2.7k sqft5048 Showdown Ln, Grand Prairie, TX 75052Off Market
- $349,6004 bd3 ba2.5k sqft5043 Stagecoach Way, Grand Prairie, TX 75052Off Market
- $351,0004 bd3 ba2.7k sqft5035 Stagecoach Way, Grand Prairie, TX 75052Off Market
- $342,2004 bd2 ba2.2k sqft5047 Stagecoach Way, Grand Prairie, TX 75052Off Market
Nearby schools
GreatSchools rating
- 9/10Colin Powell Elementary SchoolGrades: PK-5Distance: 0.2 mi
- 6/10Ronald W Reagan Middle SchoolGrades: 6-8Distance: 1.1 mi
- 3/10South Grand Prairie High SchoolGrades: 9-12Distance: 3.1 mi
Schools provided by the listing agent
- Elementary: Powell
- Middle: Reagan
- High: South Grand Prairie
- District: Grand Prairie ISD
Source: NTREIS. This data may not be complete. We recommend contacting the local school district to confirm school assignments for this home.
Get a cash offer in 3 minutes
Find out how much your home could sell for in as little as 3 minutes with a no-obligation cash offer.
Estimated market value
$398,900
Get a cash offer in 3 minutes
Find out how much your home could sell for in as little as 3 minutes with a no-obligation cash offer.
Estimated market value
$398,900
- Texas
- Dallas County
- Grand Prairie
- 75052
- Westchester
- 5040 Showdown Ln
