Skip main navigation
Off market
  • $653,100

    5040 Strozzi Way, Roseville, CA 95661

    3beds
    3baths
    2,061sqft
    SingleFamily
    Built in 2017
    2,439 Square Feet Lot
    $653,100 Zestimate®
    $317/sqft
    $3,051 Estimated rent

    Home value

    $653,100

    $620,000 - $686,000

    $3,051/mo

    Zestimate® history
    Loading
    Loading...

    Owner options

    List your home for rent

    $3,051/mo

    Rent Zestimate®

    Find your next renter with Zillow Rental Manager. Plus, with online applications, you can quickly screen prospective tenants – for free.

    Learn more

    $3,051/mo

    Rent Zestimate®

    Refinance and save

    $4,287/mo

    Est. payment

    Refinancing to a lower rate could help reduce your monthly payments and save thousands over the life of the loan.

    See today's rates

    $4,287/mo

    Est. payment

    Explore your selling options

    Work with a Zillow partner agent

    Leverage their expertise and Zillow's premium Showcase listings to get your home seen by more buyers.

    Get started

    List with your own agent

    Get your home in front of millions of buyers by listing it on Zillow.

    Learn how to do it

    Sell it yourself

    Take full control of how buyers see your home on Zillow by listing For Sale by Owner (FSBO).

    List your home

    What's special

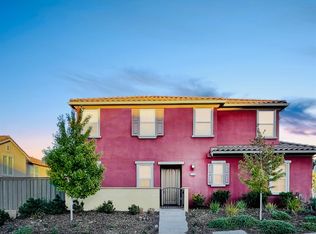
    Gated Stone Point neighborhood! Turnkey! Newer meticulously kept 3 bedroom / 2.5 bath home in a gated community! Instantly notice the wood-like porcelain plank floors, crisp white walls, recessed lighting, and estate shutters throughout! This home is perfect for entertaining, with its open layout and immaculate upgrades! The living room sits ahead of the foyer, while the kitchen and dining room lay adjacent. Easily access the backyard through a glass door if you want to enjoy a cup of coffee on the patio! The gourmet kitchen features a huge center island, bar seating, granite countertops, and GE stainless steel appliances. There is also subway tile backsplash and ample space in the maple wood cabinets that continue into the dining room and butler's pantry! A powder room and storage closet complete the downstairs. Head to the carpeted second floor to be met with a wall of built-in storage cabinets. The primary suite is spacious and includes a walk-in closet, dual sink vanity with a quartz countertop, garden tub, and glass door shower! Two additional bedrooms share the hallway bath, containing a dual sink vanity and shower/tub in the water closet. A convenient laundry room completes the interior. Enjoy an outdoor meal on the covered cement patio that features a gas bib for BBQ hook up! The fully fenced-in backyard has low-maintenance landscaping to create your dream garden. Dual zoned HVAC, tankless water heater, and two car garage! This home is also pre-wired for solar. HOA covers front yard and community maintenance and gives you access to the playground. The property is in walking distance to several well-known local eating and drinking establishments, not just one but two movie theaters, easy access to I-80, near the Galleria, and the fact that the property is not on the PG&E electric grid and so is not subject to the rolling or other blackouts PG&E has been notorious for. Another amazing location detail is that the home is opposite an open area, i.e., the park and grove of oak trees, rather than fronting up against other homes directly across the street. Buyer should verify all information

    This property is off market, which means it's not currently listed for sale or rent on Zillow. This may be different from what's available on other websites or public sources.
    Facts & features

    Interior

    Bedrooms & bathrooms
    • Bedrooms: 3
    • Bathrooms: 3
    Heating
    • Forced air
    Cooling
    • Central
    Features
    • Has fireplace: No
    Interior area
    • Total interior livable area: 2,061 sqft

    Property

    Parking
    • Parking features: Carport, Garage - Attached
    Features
    • Has view: Yes
    • View description: None
    Lot
    • Size: 2,439 Square Feet
    Details
    • Parcel number: 459080035000

    Construction

    Type & style
    • Home type: SingleFamily
    Condition
    • Year built: 2017

    Community & HOA

    HOA
    • Has HOA: Yes
    • HOA fee: $150 monthly
    Location
    • Region: Roseville

    Financial & listing details

    • Price per square foot: $317/sqft
    • Tax assessed value: $504,215
    • Annual tax amount: $9,357

    Price history

    DateEventPrice
    12/3/2020Listing removed$549,500$267/sqft
    Source: Rex Real Estate Exchange Report a problem
    10/13/2020Price change$549,500-3.5%$267/sqft
    Source: Rex Real Estate Exchange Report a problem
    9/22/2020Price change$569,500-1.7%$276/sqft
    Source: Rex Real Estate Exchange Report a problem
    8/28/2020Listed for sale$579,500+33.4%$281/sqft
    Source: Rex Real Estate Exchange Report a problem
    3/17/2017Sold$434,500$211/sqft
    Source: Public Record Report a problem

    Public tax history

    YearProperty taxesTax assessment
    2025$9,357 +0.9%$504,215 +2%
    2024$9,275 +0.9%$494,330 +2%
    2023$9,192 +1.2%$484,638 +2%
    2022$9,082 +2.9%$475,136 +2%
    2021$8,830 +2.1%$465,820 +1%
    2020$8,645 $461,044 +2%
    2019$8,645 +5.4%$452,005 +2%
    2018$8,199 +68.3%$443,143 +375.2%
    2017$4,870 +50%$93,257 +567.2%
    2016$3,247 +7.1%$13,978 +1.5%
    2015$3,033 $13,769
    Find assessor info on the county website

    Neighborhood: Stoneridge

    Nearby schools

    GreatSchools rating
    Get a cash offer in 3 minutes
    Find out how much your home could sell for in as little as 3 minutes with a no-obligation cash offer.
    Estimated market value
    $653,100
    Get a cash offer in 3 minutes
    Find out how much your home could sell for in as little as 3 minutes with a no-obligation cash offer.
    Estimated market value
    $653,100