Skip main navigation
Sold for $1,099,000
  • Listed by: eXp Realty of California Inc • Jason Walters • Contact: (805) 222-3706
    Bought with: Realty ONE Group Summit
    $1,099,000

    5040 Via Fresco, Camarillo, CA 93012

    4beds
    2,816sqft
    Single Family Residence
    Built in 2004
    6,534 Square Feet Lot
    $1,099,100 Zestimate®
    $390/sqft
    $5,069 Estimated rent

    Home value

    $1,099,100

    $1.01M - $1.20M

    $5,069/mo

    Zestimate® history
    Loading
    Loading...

    Owner options

    List your home for rent

    $5,069/mo

    Rent Zestimate®

    Find your next renter with Zillow Rental Manager. Plus, with online applications, you can quickly screen prospective tenants – for free.

    Learn more

    $5,069/mo

    Rent Zestimate®

    Refinance and save

    $7,384/mo

    Est. payment

    Refinancing to a lower rate could help reduce your monthly payments and save thousands over the life of the loan.

    See today's rates

    $7,384/mo

    Est. payment

    Explore your selling options

    Work with a Zillow partner agent

    Leverage their expertise and Zillow's premium Showcase listings to get your home seen by more buyers.

    Get started

    List with your own agent

    Get your home in front of millions of buyers by listing it on Zillow.

    Learn how to do it

    Sell it yourself

    Take full control of how buyers see your home on Zillow by listing For Sale by Owner (FSBO).

    List your home

    What's special

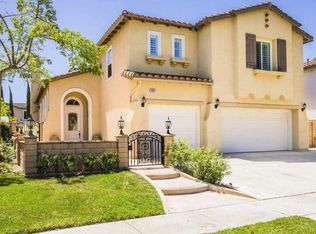
    Four bedrooms, three full baths and 2,816 square feet in an established Mission Oaks pocket of Camarillo. A bedroom and a full bath with walk-in shower both sit on the main floor just off the entry, ideal for guests, a quiet home office, or anyone who would rather skip stairs. Parking is the other standout: a three car tandem garage plus a two car driveway, five spaces in total.Vaulted ceilings lift the entry into formal living and dining rooms. The kitchen centers on an island with breakfast bar, gas cooktop, built-in gas oven, pantry space and a casual dining area, all open to the family room and its corner tile fireplace. Upstairs are three more bedrooms, a dedicated laundry room, and a primary suite with dual vanities, soaking tub, separate shower and walk-in closet. A large open loft overlooking the entry adds a second living area, ideal as a media room or study.Newer central air, gas forced air heat and a gas water heater serve the home, with sprinklers front and rear. Outside, a block wall fenced yard offers a large concrete patio and open space to garden or entertain. Tile roof and low monthly dues.Schedule your private showing today.

    Zillow last checked:

    Listing updated:

    Listed by:

    Jason Walters DRE #01467130 (805)222-3706,

    eXp Realty of California Inc

    Bought with:

    Jack Stevenson, DRE #01313775

    Realty ONE Group Summit

    Bonnie Stevenson, DRE #01928856

    Realty ONE Group Summit

    Source: CRMLS,MLS#: V1-38343MLS LogoOriginating MLS: California Regional MLS (Ventura & Pasadena-Foothills AORs)

    Facts & features

    Interior

    Bedrooms & bathrooms
    • Bedrooms: 4
    • Bathrooms: 3
    • Full bathrooms: 3
    • Main level bathrooms: 1
    • Main level bedrooms: 1
    Rooms
    • Room types: Bedroom, Kitchen, Loft, Living Room, Primary Bathroom, Primary Bedroom, Other, Pantry, Dining Room
    Bedroom
    • Features: Bedroom on Main Level
    Bathroom
    • Features: Bathroom Exhaust Fan, Bathtub, Full Bath on Main Level, Soaking Tub, Separate Shower, Tile Counters, Tub Shower
    Kitchen
    • Features: Kitchen Island, Kitchen/Family Room Combo, Tile Counters, Walk-In Pantry
    Other
    • Features: Walk-In Closet(s)
    Pantry
    • Features: Walk-In Pantry
    Heating
    • Central, Forced Air, Natural Gas
    Cooling
    • Central Air, Dual
    Appliances
    • Included: Dishwasher, Gas Cooktop, Gas Oven, Gas Water Heater, Range Hood
    • Laundry: Washer Hookup, Gas Dryer Hookup, Laundry Room
    Features
    • Breakfast Bar, Breakfast Area, Separate/Formal Dining Room, High Ceilings, Open Floorplan, Pantry, Recessed Lighting, Tile Counters, Two Story Ceilings, Bedroom on Main Level, Loft, Walk-In Pantry, Walk-In Closet(s)
    • Flooring: Carpet, Tile
    • Windows: Blinds, Double Pane Windows
    • Has fireplace: Yes
    • Fireplace features: Family Room, Gas
    • Common walls with other units/homes: No Common Walls
    Interior area
    • Total interior livable area: 2,816 sqft

    Property

    Parking
    • Total spaces: 5
    • Parking features: Concrete, Driveway, Garage Faces Front, Garage, On Street, Tandem
    • Attached garage spaces: 3
    Features
    • Levels: Two
    • Stories: 2
    • Patio & porch: Concrete
    • Exterior features: Rain Gutters
    • Pool features: None
    • Spa features: None
    • Fencing: Block,Vinyl,Wood
    • Park: Pitts Ranch Park
    Lot
    • Size: 6,534 Square Feet
    • Features: Back Yard, Cul-De-Sac, Front Yard, Sprinklers In Rear, Sprinklers In Front, Lawn, Near Park, Sprinkler System, Yard
    Details
    • Additional structures: Shed(s)
    • Parcel number: 1600360025
    • Special conditions: Trust

    Construction

    Type & style
    • Home type: SingleFamily
    • Property subtype: Single Family Residence
    Materials
    • Stucco
    • Foundation: Slab
    • Roof: Tile
    Condition
    • Year built: 2004

    Utilities & green energy

    • Electric: 220 Volts in Garage
    • Sewer: Public Sewer
    • Water: Public
    • Utilities for property: Electricity Connected, Natural Gas Connected, Sewer Connected, Water Connected

    Community & HOA

    Community
    • Features: Curbs, Gutter(s), Street Lights, Sidewalks, Park
    • Security: Carbon Monoxide Detector(s), Fire Detection System, Smoke Detector(s)
    HOA
    • Has HOA: Yes
    • Amenities included: Call for Rules, Maintenance Grounds
    • HOA fee: $79 monthly
    • HOA name: San Simeon
    • HOA phone: 805-642-6160
    Location
    • Region: Camarillo

    Financial & listing details

    • Price per square foot: $390/sqft
    • Tax assessed value: $997,667
    • Date on market: 8/22/2026
    • Cumulative days on market: 4 days
    • Listing terms: Cash,Conventional,FHA,Submit,VA Loan

    Price history

    DateEventPrice
    9/22/2026Sold$1,099,000$390/sqft
    Source: CRMLS #V1-38343 Report a problem
    9/18/2026Pending sale$1,099,000$390/sqft
    Source: CRMLS #V1-38343 Report a problem
    8/25/2026Contingent$1,099,000$390/sqft
    Source: CRMLS #V1-38343 Report a problem
    8/22/2026Listed for sale$1,099,000+57%$390/sqft
    Source: CRMLS #V1-38343 Report a problem
    8/15/2017Listing removed$3,500$1/sqft
    Source: County Property Management Report a problem
    7/20/2017Listed for rent$3,500+16.9%$1/sqft
    Source: County Property Management Report a problem
    2/26/2016Listing removed$2,995$1/sqft
    Source: County Property Management Report a problem
    2/18/2016Listed for rent$2,995$1/sqft
    Source: County Property Management Report a problem
    12/17/2013Sold$700,000+1.7%$249/sqft
    Source: SBMLS #13-2206 Report a problem
    7/10/2013Listed for sale$688,000$244/sqft
    Source: CENTURY 21 Butler Realty, Inc. #13-2206 Report a problem
    5/26/2004Sold$688,000$244/sqft
    Source: Public Record Report a problem

    Public tax history

    YearProperty taxesTax assessment
    2026-- $997,667 +2%
    2025$10,911 +5.8%$978,105 +2%
    2024$10,312 $958,927 +2%
    2023$10,312 +0.3%$940,125 +2%
    2022$10,283 +7.7%$921,692 +5.9%
    2021$9,547 +6.9%$870,000 +7.7%
    2020$8,933 +1.7%$808,000 +3.3%
    2019$8,780 +6.9%$782,000 +7.1%
    2018$8,211 +3.2%$730,000 -0.9%
    2017$7,954 +1.4%$737,000 +1%
    2016$7,843 +3.5%$730,000 +4%
    2015$7,579 -5.1%$702,000 -4.1%
    2014$7,982 $732,000 +22%
    2013-- $600,000 +5.6%
    2012-- $568,000 -13%
    2011-- $653,000 -7.1%
    2009-- $703,000 -3.7%
    2007-- $730,056 +2%
    2006-- $715,742 +2%
    2005-- $701,708 +1068.2%
    2003-- $60,069
    Find assessor info on the county website

    Neighborhood: 93012

    Nearby schools

    GreatSchools rating
    Get a cash offer in 3 minutes
    Find out how much your home could sell for in as little as 3 minutes with a no-obligation cash offer.
    Estimated market value
    $1,099,100
    Get a cash offer in 3 minutes
    Find out how much your home could sell for in as little as 3 minutes with a no-obligation cash offer.
    Estimated market value
    $1,099,100