Skip main navigation
Sold for $1,190,000
  • $1,190,000

    5040 W Indian Camp Rd Unit 4, Prescott, AZ 86305

    4beds
    3,434sqft
    Single Family Residence
    Built in 2007
    1.24 Acres Lot
    $1,245,500 Zestimate®
    $347/sqft
    $5,548 Estimated rent

    Home value

    $1,245,500

    $1.17M - $1.35M

    $5,548/mo

    Zestimate® history
    Loading
    Loading...

    Owner options

    List your home for rent

    $5,548/mo

    Rent Zestimate®

    Find your next renter with Zillow Rental Manager. Plus, with online applications, you can quickly screen prospective tenants – for free.

    Learn more

    $5,548/mo

    Rent Zestimate®

    Refinance and save

    $5,408/mo

    Est. payment

    Refinancing to a lower rate could help reduce your monthly payments and save thousands over the life of the loan.

    See today's rates

    $5,408/mo

    Est. payment

    Explore your selling options

    Work with a Zillow partner agent

    Leverage their expertise and Zillow's premium Showcase listings to get your home seen by more buyers.

    Get started

    List with your own agent

    Get your home in front of millions of buyers by listing it on Zillow.

    Learn how to do it

    Sell it yourself

    Take full control of how buyers see your home on Zillow by listing For Sale by Owner (FSBO).

    List your home

    What's special

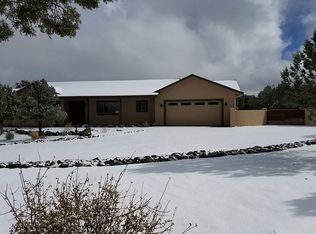
    Pride of Ownership! Custom Sante Fe Home Inscription Canyon Ranch in Cul-De-Sac. Circular driveway, courtyard entry, foyer leading to exceptional split floorplan 4 bedrooms, + office with double door entry, 3.5 baths, 4 car garage all on 1 level. Vaulted Viga beam ceilings, niches, wood accents, gas fireplaces. Entertaining kitchen with walk-in pantry double oven, gas cooktop, refrigerator, dishwasher, granite counters & raised bar. Master suite retreat with spa like bathroom, walk-in shower, jetted tub, see thru fireplace, master closet leads to huge laundry room w/abundance of cabinetry, built-in ironing board & sink. Jack & Jill bath services 2 bedrooms & 4th bedroom has adjacent full bath. Sumptuous covered back patio, outdoor kitchen with BBQ, EVO grill, bar refrigerator, firepit.

    Zillow last checked:

    Listing updated:

    Listed by:

    Gerry Ann Garcia 928-379-2466,

    Better Homes And Gardens Real Estate Bloomtree Realty

    Bought with:

    Terri Kiffer, SA642084000

    Russ Lyon Sotheby's International Realty

    Source: PAAR as distributed by MLS GRID,MLS#: 1065566MLS Logo

    Facts & features

    Interior

    Bedrooms & bathrooms
    • Bedrooms: 4
    • Bathrooms: 4
    • Full bathrooms: 3
    • 1/2 bathrooms: 1
    Heating
    • Forced - Gas, Propane
    Cooling
    • Ceiling Fan(s), Central Air
    Appliances
    • Included: Built-In Electric Oven, Cooktop, Dishwasher, Disposal, Double Oven, Microwave, Refrigerator, Water Softener Owned
    • Laundry: Wash/Dry Connection, Sink
    Features
    • Bar, Beamed Ceilings, Ceiling Fan(s), Central Vacuum, Granite Counters, Kitchen Island, Live on One Level, Master Downstairs, High Ceilings, Walk-In Closet(s)
    • Flooring: Carpet, Tile
    • Windows: Solar Screens, Skylight(s), Aluminum Frames, Double Pane Windows, Other, Pleated Shades, Screens
    • Basement: Slab
    • Has fireplace: Yes
    • Fireplace features: Gas
    Interior area
    • Total structure area: 3,434
    • Total interior livable area: 3,434 sqft

    Property

    Parking
    • Total spaces: 4
    • Parking features: Garage Door Opener, Circular Driveway, Driveway Gravel
    • Garage spaces: 4
    • Has uncovered spaces: Yes
    Features
    • Patio & porch: Covered
    • Exterior features: Landscaping-Front, Landscaping-Rear, Level Entry, Built-in Barbecue, Sprinkler/Drip, Storm Gutters
    • Has spa: Yes
    • Spa features: Bath
    • Has view: Yes
    • View description: Juniper/Pinon
    Lot
    • Size: 1.24 Acres
    • Topography: Cul-De-Sac,Juniper/Pinon,Level
    Details
    • Parcel number: 261
    • Zoning: PAD

    Construction

    Type & style
    • Home type: SingleFamily
    • Architectural style: Pueblo
    • Property subtype: Single Family Residence
    Materials
    • Frame, Stone, Stucco
    • Roof: Other
    Condition
    • Year built: 2007

    Utilities & green energy

    • Sewer: Private Sewer
    • Water: Private
    • Utilities for property: Cable Available, Electricity Available, Individual Meter, Propane, Phone Available, Underground Utilities

    Community & neighborhood

    Security
    • Security features: Smoke Detector(s)
    Location
    • Region: Prescott
    • Subdivision: Inscription Canyon Ranch

    Other

    Other facts
    • Road surface type: Paved

    Price history

    DateEventPrice
    8/29/2024Sold$1,190,000$347/sqft
    Source: PAAR as distributed by MLS GRID #1065566 Report a problem
    7/18/2024Pending sale$1,190,000$347/sqft
    Source: PAAR as distributed by MLS GRID #1065566 Report a problem
    6/27/2024Contingent$1,190,000$347/sqft
    Source: PAAR as distributed by MLS GRID #1065566 Report a problem
    6/24/2024Listed for sale$1,190,000$347/sqft
    Source: PAAR as distributed by MLS GRID #1065566 Report a problem

    Public tax history

    Tax history is unavailable.

    Neighborhood: 86305

    Nearby schools

    GreatSchools rating
    Get a cash offer in 3 minutes
    Find out how much your home could sell for in as little as 3 minutes with a no-obligation cash offer.
    Estimated market value
    $1,245,500
    Get a cash offer in 3 minutes
    Find out how much your home could sell for in as little as 3 minutes with a no-obligation cash offer.
    Estimated market value
    $1,245,500