OVER $52,000 PRICE IMPROVEMENT is the new incentive for this amazing NEW CONSTRUCTION, BASEMENT home! No other offers or previous incentives will apply.
Fantastic Plan the Lambert ''C'' on a basement is everything you want and more with luxurious living spaces and storage for everything without sacrificing efficiency. This home offers a Guest Suite on the main floor, large Open Gourmet Kitchen and Over-sized Island overlooking the family room with view of covered deck ideal entertaining just off the breakfast area. Hardwoods, Gray Cabinets, Granite, Stainless Steel Appliances, all complete the oasis for the senses. The wide hardwood staircase delivers you to the second floor open loft, secondary bedrooms and full bath, laundry room and of course the fabulous Owners Suite with Huge shower, double vanity and two separate walk-in closets! The unfinished basement is framed with 2x6 framing and pre-plumbed for a future bath. The sky is the limit as you plan how to use this additional space! Trust Real Estate Group will be the broker on the Sellers side. Broker For Trust Real Estate Group has a personal interest in the sale of this home.
Sold for $494,900
$494,900
5040 Wellesley Dr #193, Ooltewah, TN 37363
4beds
2,531sqft
Single Family Residence
Built in 2023
8,712 Square Feet Lot
$503,800 Zestimate®
$196/sqft
$2,770 Estimated rent
Home value
$503,800
$463,000 - $544,000
$2,770/mo
Zestimate® history
Owner options
List your home for rent
$2,770/mo
Rent Zestimate®
Find your next renter with Zillow Rental Manager. Plus, with online applications, you can quickly screen prospective tenants – for free.
$2,770/mo
Rent Zestimate®
Refinance and save
$3,472/mo
Est. payment
Refinancing to a lower rate could help reduce your monthly payments and save thousands over the life of the loan.
$3,472/mo
Est. payment
Explore your selling options
Work with a Zillow partner agent
Leverage their expertise and Zillow's premium Showcase listings to get your home seen by more buyers.
Get startedList with your own agent
Get your home in front of millions of buyers by listing it on Zillow.
Learn how to do itSell it yourself
Take full control of how buyers see your home on Zillow by listing For Sale by Owner (FSBO).
List your homeWhat's special
Additional spaceUnfinished basementOver-sized islandOpen loftStainless steel appliancesTwo separate walk-in closetsBasement home
Zillow last checked:
Listing updated:
Listed by:
Charlene Bickford 423-304-2111,
Trust Real Estate Group, LLC
Bought with:
LaChandra Brown, 370426
Zach Taylor - Chattanooga
Source: Greater Chattanooga Realtors,MLS#: 1508145
Facts & features
Interior
Bedrooms & bathrooms
- Bedrooms: 4
- Bathrooms: 3
- Full bathrooms: 3
Primary bedroom
- Level: Second
Bedroom
- Level: Second
Bedroom
- Level: Second
Bedroom
- Level: Second
Bedroom
- Level: First
Bathroom
- Level: Second
Bathroom
- Description: Full Bathroom
- Level: Second
Bathroom
- Description: Full Bathroom
- Level: First
Dining room
- Level: First
Family room
- Level: First
Living room
- Level: First
Media room
- Level: Second
- Area: 297.31
- Dimensions: 16.75 x 17.75
Other
- Description: Breakfast Room: Level: First
Other
- Description: Foyer: Level: First
Heating
- Central, Natural Gas
Cooling
- Central Air, Electric, Multi Units
Appliances
- Included: Disposal, Dishwasher, Free-Standing Gas Range, Gas Water Heater, Microwave, Tankless Water Heater
- Laundry: Electric Dryer Hookup, Gas Dryer Hookup, Laundry Room, Washer Hookup
Features
- Entrance Foyer, Eat-in Kitchen, Granite Counters, High Ceilings, Open Floorplan, Pantry, Sound System, Walk-In Closet(s), Double Shower, Separate Shower, En Suite, Breakfast Nook, Separate Dining Room
- Flooring: Carpet, Hardwood, Other, Tile, Engineered Hardwood
- Windows: Insulated Windows, Vinyl Frames
- Has basement: No
- Number of fireplaces: 1
- Fireplace features: Den, Family Room, Gas Log
Interior area
- Total structure area: 2,531
- Total interior livable area: 2,531 sqft
- Finished area above ground: 2,531
Property
Parking
- Total spaces: 2
- Parking features: Garage Door Opener, Garage Faces Front, Kitchen Level
- Attached garage spaces: 2
Features
- Levels: Two
- Patio & porch: Covered, Deck, Patio, Porch, Porch - Covered
- Exterior features: Other
- Pool features: Community
- Spa features: None
Lot
- Size: 8,712 Square Feet
- Dimensions: 66.02 x 183.26 x 70.72 x 113.28 x 158.87
- Features: Gentle Sloping, Level, Split Possible
Details
- Parcel number: 140n D 061
- Special conditions: Personal Interest
Construction
Type & style
- Home type: SingleFamily
- Architectural style: Contemporary
- Property subtype: Single Family Residence
Materials
- Brick, Other, Stone, Shingle Siding, Fiber Cement
- Foundation: Concrete Perimeter, Slab
- Roof: Asphalt,Shingle
Condition
- New construction: Yes
- Year built: 2023
Details
- Builder name: Trust Homes LLC
- Warranty included: Yes
Utilities & green energy
- Sewer: Public Sewer
- Water: Public
- Utilities for property: Cable Available, Electricity Connected, Phone Available, Sewer Connected, Underground Utilities, Water Connected
Community & HOA
Community
- Features: Clubhouse, Sidewalks
- Security: Smoke Detector(s)
- Subdivision: Wellesley Sub Unit 3
HOA
- Has HOA: Yes
- Amenities included: Other
- HOA fee: $550 annually
Location
- Region: Ooltewah
Financial & listing details
- Price per square foot: $196/sqft
- Annual tax amount: $568
- Date on market: 6/12/2025
- Listing terms: Cash,Conventional,VA Loan
- Road surface type: Asphalt, Paved
Price history
| Date | Event | Price |
|---|---|---|
| 6/16/2025 | Sold | $494,900$196/sqft |
Source: Greater Chattanooga Realtors #1508145 Report a problem | ||
| 5/14/2025 | Contingent | $494,900$196/sqft |
Source: Greater Chattanooga Realtors #1508145 Report a problem | ||
| 3/6/2025 | Price change | $494,900-9.6%$196/sqft |
Source: Greater Chattanooga Realtors #1508145 Report a problem | ||
| 2/27/2025 | Listed for sale | $547,218$216/sqft |
Source: Greater Chattanooga Realtors #1508145 Report a problem | ||
| 2/26/2025 | Listing removed | $547,218$216/sqft |
Source: Greater Chattanooga Realtors #1387435 Report a problem | ||
| 9/26/2024 | Price change | $547,218-11.3%$216/sqft |
Source: Greater Chattanooga Realtors #1387435 Report a problem | ||
| 4/19/2024 | Price change | $617,218+2%$244/sqft |
Source: Greater Chattanooga Realtors #1387435 Report a problem | ||
| 2/25/2024 | Listed for sale | $605,186$239/sqft |
Source: Greater Chattanooga Realtors #1387435 Report a problem | ||
Public tax history
Tax history is unavailable.
Neighborhood: 37363
Nearby homes
- $456,600-- bd-- ba-- sqft5014 Wellesley Dr, Ooltewah, TN 37363Off Market
- $3,5004 bd3 ba2.9k sqft5015 Wellesley Dr, Ooltewah, TN 37363For Rent
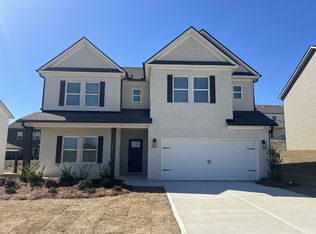
- $494,900-- bd-- ba2.4k sqft5040 Wellesley Dr, Ooltewah, TN 37363Sold
- $554,159-- bd-- ba3.2k sqft5029 Wellesley Dr, Ooltewah, TN 37363Sold
- $530,000-- bd-- ba3.1k sqft5001 Wellesley Dr, Ooltewah, TN 37363Sold
- $554,1595 bd3 ba3.4k sqft5029 Wellesley Dr #199, Ooltewah, TN 37363Sold
- $530,0005 bd3 ba3.4k sqft5001 Wellesley Dr #201, Ooltewah, TN 37363Sold
- $467,5004 bd4 ba2.8k sqft5059 Wellesley Dr #197, Ooltewah, TN 37363Sold
Nearby schools
GreatSchools rating
- 7/10Wolftever Creek Elementary SchoolGrades: PK-5Distance: 1.3 mi
- 7/10Ooltewah Middle SchoolGrades: 6-8Distance: 1.3 mi
- 5/10Ooltewah High SchoolGrades: 9-12Distance: 3.1 mi
Schools provided by the listing agent
- Elementary: Wolftever Elementary
- Middle: Ooltewah Middle
- High: Ooltewah
Source: Greater Chattanooga Realtors. This data may not be complete. We recommend contacting the local school district to confirm school assignments for this home.
Get a cash offer in 3 minutes
Find out how much your home could sell for in as little as 3 minutes with a no-obligation cash offer.
Estimated market value
$503,800
Get a cash offer in 3 minutes
Find out how much your home could sell for in as little as 3 minutes with a no-obligation cash offer.
Estimated market value
$503,800
- Tennessee
- Hamilton County
- Collegedale
- 37363
- 5040 Wellesley Dr Unit 193
Nearby cities
Nearby zip codes
Other Collegedale Topics
