Skip main navigation
Off market
  • $524,300

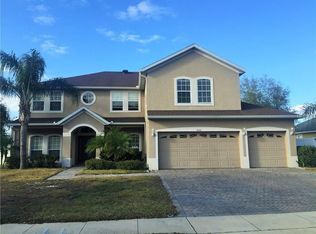
    5040 Whitewater Way, Saint Cloud, FL 34771

    4beds
    3,320sqft
    SingleFamily
    Built in 2006
    9,016 Square Feet Lot
    $524,300 Zestimate®
    $158/sqft
    $2,950 Estimated rent

    Home value

    $524,300

    $493,000 - $551,000

    $2,950/mo

    Zestimate® history
    Loading
    Loading...

    Owner options

    List your home for rent

    $2,950/mo

    Rent Zestimate®

    Find your next renter with Zillow Rental Manager. Plus, with online applications, you can quickly screen prospective tenants – for free.

    Learn more

    $2,950/mo

    Rent Zestimate®

    Refinance and save

    $3,534/mo

    Est. payment

    Refinancing to a lower rate could help reduce your monthly payments and save thousands over the life of the loan.

    See today's rates

    $3,534/mo

    Est. payment

    Explore your selling options

    Work with a Zillow partner agent

    Leverage their expertise and Zillow's premium Showcase listings to get your home seen by more buyers.

    Get started

    List with your own agent

    Get your home in front of millions of buyers by listing it on Zillow.

    Learn how to do it

    Sell it yourself

    Take full control of how buyers see your home on Zillow by listing For Sale by Owner (FSBO).

    List your home

    What's special

    Don't look any further, your new home awaits. Walk into the grand entrance with high ceilings. Tile floors throughout the family room and walking areas. This home includes 42" cabinets with stainless steel appliances and corian counter top. Kitchen overlooks the grand spacious family room with sliding doors that takes you to your own covered patio for outdoor entertaining and cooking. First floor master bedroom with bay windows to the backyard. Master bedroom features two separate sinks with tub and separate shower stall. As you move yourself through wooden rails stairs, the second floor features an enormous bonus room to decorate and use as you prefer. Big enough for a movie theater and a pool table. Second floor also features three bedrooms. The second has its own additional private bathroom. There's an additional bathroom for the other two bedrooms with double sink for sharing. This home will suit all your family needs and will truly make you feel at home. The community features pool, tennis court, covered playground, viewing dock to Lake Toho and lots of conservation area. What are you waiting for? Don't look any further and call to view this beautiful home.

    This property is off market, which means it's not currently listed for sale or rent on Zillow. This may be different from what's available on other websites or public sources.

    Facts & features

    Interior

    Bedrooms & bathrooms
    • Bedrooms: 4
    • Bathrooms: 4
    • Full bathrooms: 3
    • 1/2 bathrooms: 1
    Heating
    • Other
    Cooling
    • Central
    Appliances
    • Included: Dishwasher, Microwave, Refrigerator
    Features
    • Washer/Dryer Hookup, Blinds/Shades
    • Flooring: Tile, Carpet
    Interior area
    • Total interior livable area: 3,320 sqft

    Property

    Parking
    • Parking features: Garage - Attached
    Features
    • Exterior features: Stucco
    • Has spa: Yes
    Lot
    • Size: 9,016 sqft
    Details
    • Parcel number: 072531287500012090

    Construction

    Type & style
    • Home type: SingleFamily
    Materials
    • Frame
    • Foundation: Footing
    • Roof: Composition
    Condition
    • Year built: 2006

    Utilities & green energy

    • Utilities for property: Sprinkler Meter

    Community & neighborhood

    Location
    • Region: Saint Cloud

    HOA & financial

    HOA
    • Has HOA: Yes
    • HOA fee: $73 monthly

    Other

    Other facts
    • Additional Rooms: Foyer, Bonus Room, Family Room
    • Appliances Included: Disposal
    • Community Features: Playground
    • Exterior Construction: Block
    • Exterior Features: Sliding Doors, Gutters / Downspouts, Sprinkler Metered
    • Financing Available: Cash, Conventional, FHA, VA
    • Foundation: Slab
    • Heatingand Fuel: Central
    • HOA Common Assn: Required
    • HOA Payment Schedule: Quarterly
    • Interior Features: Washer/Dryer Hookup, Blinds/Shades
    • Interior Layout: Breakfast Room Separate, Open Floor Plan, Kitchen/Family Room Combo, Master Bedroom Downstairs
    • Kitchen Features: Closet Pantry, Breakfast Bar, Desk Built In
    • Location: Street Paved, Sidewalk
    • Master Bath Features: Tub with Separate Shower Stall
    • Office Primary Board ID: Orlando Regional
    • Ownership: Fee Simple
    • Pool: Community
    • Property Type: Residential
    • Roof: Shingle
    • Showing Time: View Instructions
    • Special Listing Type: Exclusion
    • Status: Active
    • Utilities: Sprinkler Meter
    • Square Foot Source: Public Records
    • Property Description: Two Story
    • Property Style: Single Family Home
    • Pool Type: In Ground, Heated Pool
    • Garage Carport: 3 Car Garage
    • Last Change Type: New Listing
    • Maintenance Includes: Community Pool
    • Last Status: Incomplete
    • Listing Type: Exclusive Agency
    • Minimum Lease: No Minimum
    • Ownership: Fee Simple

    Price history

    DateEventPrice
    1/17/2018Sold$295,000-10.6%$89/sqft
    Source: Public Record Report a problem
    6/16/2017Listing removed$329,990$99/sqft
    Source: PALM PROPERTIES OF CF, INC. #O5498892 Report a problem
    3/21/2017Listed for sale$329,990-3.8%$99/sqft
    Source: PALM PROPERTIES OF CF, INC. #O5498892 Report a problem
    3/21/2017Listing removed$1,900$1/sqft
    Source: PALM PROPERTIES OF CF, INC. #O5483813 Report a problem
    3/16/2017Listed for rent$1,900+8.6%$1/sqft
    Source: PALM PROPERTIES OF CF, INC. #O5483813 Report a problem
    12/5/2014Listing removed$1,750$1/sqft
    Source: MEHRLICH PROPERTIES & REAL (272550090) #S4806832 Report a problem
    11/11/2014Listed for rent$1,750$1/sqft
    Source: MEHRLICH PROPERTIES & REAL (272550090) #S4806832 Report a problem
    4/26/2007Sold$343,000$103/sqft
    Source: Public Record Report a problem

    Public tax history

    YearProperty taxesTax assessment
    2025$713 -81.9%$504,300 -4.4%
    2024$3,932 +2.2%$527,500 +1.4%
    2023$3,848 +7%$520,400 +18.5%
    2022$3,596 +0.8%$439,100 +37.5%
    2021$3,569 +1.5%$319,300 +5.1%
    2020$3,514 +1.4%$303,900 +9.9%
    2019$3,465 $276,400 +7.4%
    2018$3,465 -19.1%$257,300 -3.2%
    2017$4,281 -4.9%$265,700 +5.6%
    2016$4,499 +4.2%$251,500 +2.4%
    2015$4,319 +5.8%$245,700 +3.7%
    2014$4,083 $237,000 +14.8%
    2013-- $206,400 +9.2%
    2012-- $189,000 +3.1%
    2011-- $183,300 -3.5%
    2010-- $190,000 -18.5%
    2009-- $233,200 -25.9%
    2008-- $314,500

    Find assessor info on the county website

    Neighborhood: 34771

    Nearby schools

    GreatSchools rating
    Schools provided by the listing agent
    • Elementary: Narcoosee Community
    • Middle: Narcoossee Community (K-8)
    • High: Harmony High

    Source: The MLS. This data may not be complete. We recommend contacting the local school district to confirm school assignments for this home.

    Get a cash offer in 3 minutes
    Find out how much your home could sell for in as little as 3 minutes with a no-obligation cash offer.
    Estimated market value
    $524,300
    Get a cash offer in 3 minutes
    Find out how much your home could sell for in as little as 3 minutes with a no-obligation cash offer.
    Estimated market value
    $524,300