Welcome to 5040 Winding Branch Drive, an exquisite residence in Dunwoody, zoned for Austin Elementary and nestled in the coveted swim and tennis community of The Branches. This captivating home offers a perfect blend of warmth, functionality, and space at a prime location only a half mile from the pool and tennis courts. The home's curb appeal is undeniable, with its green grass, white fence and picturesque front porch. Inside, the home features hardwood floors, large windows providing natural light, and updates throughout. The heart of the home includes the kitchen, living room, and a very inviting sunroom. The kitchen features quartz countertops, stainless steel appliances, and a place for casual dining. This opens to the living room, complete with built-in bookshelves and a beautiful fireplace. Adjacent to the main living room is a breathtaking sunroom, highlighted by vaulted ceilings and an abundance of natural light, ideal as an additional place to gather, a playroom, or a sitting room with a stunning view of the backyard. The sunroom provides a door to the deck, perfect for grilling, and the entrance to the home's fantastic outdoor entertaining space. Renovated by the current homeowners, the spacious backyard and large, modern stone patio are enhanced by cafe lights and a fire pit the new owners are sure to enjoy. The main floor also includes an elegant and inspiring office, a dining room fit for large or small dinner parties, a cozy guest room, and a full bathroom. Upstairs, the spacious primary suite enchants with a luxurious bathroom featuring split vanities, a soaking tub, and a custom walk-in closet. Two additional bedrooms share a bathroom with a bathtub and shower. The finished daylight basement provides a recreational haven with a wet bar, an additional bedroom, full bathroom, laundry room with sink and unfinished storage space. In conjunction with the outdoor entertaining space, this home is meant to host friends, neighbors, and family with birthday parties in the backyard, evening soirees and wine nights under the patio lights, and cozy fall gatherings around the fire pit. The home's proximity to Dunwoody Village and other destinations, like Ashford Lane and High Street, provides vibrant dining and shopping opportunities, plus easy highway access via GA-400 an I-285. Embrace the charm and elegance of this extraordinary home in heart of The Branches neighborhood in Dunwoody.
Closed
$960,000
5040 Winding Branch Dr, Dunwoody, GA 30338
5beds
3,779sqft
Single Family Residence
Built in 1968
0.41 Acres Lot
$952,500 Zestimate®
$254/sqft
$4,880 Estimated rent
Home value
$952,500
$867,000 - $1.05M
$4,880/mo
Zestimate® history
Owner options
List your home for rent
$4,880/mo
Rent Zestimate®
Find your next renter with Zillow Rental Manager. Plus, with online applications, you can quickly screen prospective tenants – for free.
$4,880/mo
Rent Zestimate®
Refinance and save
$6,000/mo
Est. payment
Refinancing to a lower rate could help reduce your monthly payments and save thousands over the life of the loan.
$6,000/mo
Est. payment
Explore your selling options
Work with a Zillow partner agent
Leverage their expertise and Zillow's premium Showcase listings to get your home seen by more buyers.
Get startedList with your own agent
Get your home in front of millions of buyers by listing it on Zillow.
Learn how to do itSell it yourself
Take full control of how buyers see your home on Zillow by listing For Sale by Owner (FSBO).
List your homeWhat's special
Zillow last checked:
Listing updated:
Listed by:
Adelyn Bartlett 404-333-3630,
Compass
Bought with:
David Jones, 241288
Compass
Source: GAMLS,MLS#: 10505271
Facts & features
Interior
Bedrooms & bathrooms
- Bedrooms: 5
- Bathrooms: 4
- Full bathrooms: 4
- Main level bathrooms: 1
- Main level bedrooms: 1
Rooms
- Room types: Den, Office, Sun Room
Kitchen
- Features: Breakfast Bar, Breakfast Room
Heating
- Central, Natural Gas
Cooling
- Ceiling Fan(s), Central Air
Appliances
- Included: Dishwasher, Disposal, Dryer, Microwave, Washer
- Laundry: Other
Features
- Other
- Flooring: Hardwood, Tile
- Basement: Bath Finished,Finished,Interior Entry
- Number of fireplaces: 1
- Fireplace features: Living Room, Masonry
- Common walls with other units/homes: No Common Walls
Interior area
- Total structure area: 3,779
- Total interior livable area: 3,779 sqft
- Finished area above ground: 3,779
- Finished area below ground: 0
Property
Parking
- Total spaces: 2
- Parking features: Garage
- Has garage: Yes
Features
- Levels: Three Or More
- Stories: 3
- Patio & porch: Deck, Patio
- Fencing: Front Yard
- Body of water: None
Lot
- Size: 0.41 Acres
- Features: Private
Details
- Parcel number: 18 365 02 009
- Special conditions: Agent Owned
Construction
Type & style
- Home type: SingleFamily
- Architectural style: Brick Front,Colonial
- Property subtype: Single Family Residence
Materials
- Other
- Roof: Composition
Condition
- Resale
- New construction: No
- Year built: 1968
Utilities & green energy
- Sewer: Public Sewer
- Water: Public
- Utilities for property: Cable Available, Electricity Available, Sewer Available, Water Available
Community & HOA
Community
- Features: Clubhouse, Playground, Swim Team, Tennis Court(s)
- Security: Smoke Detector(s)
- Subdivision: The Branches
HOA
- Has HOA: No
- Services included: None
Location
- Region: Dunwoody
Financial & listing details
- Price per square foot: $254/sqft
- Tax assessed value: $786,200
- Annual tax amount: $7,696
- Date on market: 4/24/2025
- Cumulative days on market: 6 days
- Listing agreement: Exclusive Right To Sell
- Electric utility on property: Yes
Price history
| Date | Event | Price |
|---|---|---|
| 5/30/2025 | Sold | $960,000-1.5%$254/sqft |
Source:  GAMLS #10505271 Report a problem GAMLS #10505271 Report a problem | ||
| 5/7/2025 | Pending sale | $975,000$258/sqft |
Source: GAMLS #10505271 Report a problem | ||
| 4/24/2025 | Listed for sale | $975,000+65.8%$258/sqft |
Source: GAMLS #10505271 Report a problem | ||
| 9/15/2016 | Sold | $588,000-1.8%$156/sqft |
Source:  FMLS GA #5714539 Report a problem FMLS GA #5714539 Report a problem | ||
| 8/1/2016 | Pending sale | $598,500$158/sqft |
Source: BEACHAM AND COMPANY REALTORS #5714539 Report a problem | ||
| 7/12/2016 | Price change | $598,500-0.1%$158/sqft |
Source: BEACHAM AND COMPANY REALTORS #5714539 Report a problem | ||
| 7/1/2016 | Listed for sale | $599,000+21%$159/sqft |
Source: BEACHAM AND COMPANY REALTORS #5714539 Report a problem | ||
| 1/19/2010 | Sold | $495,000$131/sqft |
Source: Public Record Report a problem | ||
| 11/26/2009 | Listed for sale | $495,000+25%$131/sqft |
Source: Karen Cannon REALTORS #3991063 Report a problem | ||
| 11/17/2003 | Sold | $395,900+23.7%$105/sqft |
Source: Public Record Report a problem | ||
| 8/18/1999 | Sold | $320,000+60%$85/sqft |
Source: Public Record Report a problem | ||
| 3/11/1994 | Sold | $200,000$53/sqft |
Source: Public Record Report a problem | ||
Public tax history
| Year | Property taxes | Tax assessment |
|---|---|---|
| 2025 | $8,037 +4.4% | $314,480 +6.8% |
| 2024 | $7,696 +21.1% | $294,480 +13.3% |
| 2023 | $6,353 -13.5% | $260,000 -6.3% |
| 2022 | $7,341 +9.4% | $277,480 +9.6% |
| 2021 | $6,708 +13.3% | $253,280 +18.3% |
| 2020 | $5,919 -2.4% | $214,160 -4.4% |
| 2019 | $6,062 -5.1% | $224,000 -3.3% |
| 2018 | $6,387 -5.2% | $231,680 +2.9% |
| 2017 | $6,737 +34.3% | $225,080 +43.3% |
| 2016 | $5,016 | $157,080 +1.8% |
| 2014 | $5,016 | $154,280 +13% |
| 2013 | -- | $136,480 +6.3% |
| 2012 | -- | $128,440 -17.1% |
| 2011 | -- | $154,880 |
| 2010 | $4,914 | $154,880 |
| 2009 | $4,914 +7.4% | $154,880 |
| 2008 | $4,576 -0.9% | $154,880 |
| 2007 | $4,618 | $154,880 |
| 2006 | $4,618 +16.3% | $154,880 +12.5% |
| 2005 | $3,971 +2% | $137,680 |
| 2004 | $3,895 +13.8% | $137,680 +12.2% |
| 2003 | $3,422 +16.8% | $122,680 |
| 2002 | $2,929 +34.9% | $122,680 +16.2% |
| 2001 | $2,171 | $105,600 |
Find assessor info on the county website
Neighborhood: 30338
Nearby homes
- $771,0004 bd3 ba2.4k sqft5048 Winding Branch Dr, Atlanta, GA 30338Off Market
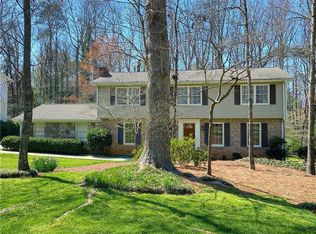
- $811,9004 bd3 ba2.8k sqft5036 Winding Branch Dr, Atlanta, GA 30338Off Market
- $665,8003 bd3 ba2.3k sqft5056 Winding Branch Dr, Atlanta, GA 30338Off Market
- $30,000-- bd0 ba2.2k sqft235 Hunters Pt #R, Dunwoody, GA 30328Off Market
- $823,7004 bd4 ba3.9k sqft235 Hunters Point, Sandy Springs, GA 30328Off Market
- $870,8004 bd3 ba4.4k sqft5024 Winding Branch Dr, Dunwoody, GA 30338Off Market
- $776,2004 bd3 ba-- sqft5024 Winding Branch Dr #I, Dunwoody, GA 30338Off Market
- $1,003,1003 bd3 ba2.8k sqft5039 Winding Branch Dr, Atlanta, GA 30338Off Market
Nearby schools
GreatSchools rating
- 9/10Austin Elementary SchoolGrades: PK-5Distance: 1 mi
- 5/10Peachtree Middle SchoolGrades: 6-8Distance: 3.1 mi
- 7/10Dunwoody High SchoolGrades: 9-12Distance: 1.8 mi
Schools provided by the listing agent
- Elementary: Austin
- Middle: Peachtree
- High: Dunwoody
Source: GAMLS. This data may not be complete. We recommend contacting the local school district to confirm school assignments for this home.
Get a cash offer in 3 minutes
Find out how much your home could sell for in as little as 3 minutes with a no-obligation cash offer.
Estimated market value
$952,500
Get a cash offer in 3 minutes
Find out how much your home could sell for in as little as 3 minutes with a no-obligation cash offer.
Estimated market value
$952,500
- Georgia
- Dekalb County
- Dunwoody
- 30338
- 5040 Winding Branch Dr
Nearby cities
Nearby neighborhoods
Nearby zip codes
Other Dunwoody Topics
