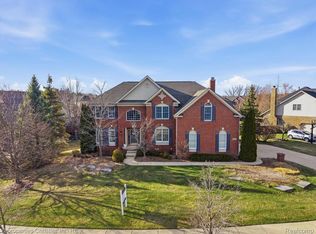
Welcome to this refined home thoughtfully designed to seamlessly blend grandeur and warmth. Paver bricks lead you through lush, manicured grounds to the grand entrance, a fitting prelude to the elegance within. Step inside where stunning, soaring ceilings create a sense of openness, yet the layout offers a balance of expansive spaces and intimate, cozy nooks. Every detail has been carefully considered, from the millwork walls to the crown molding that elevates each room. The dining room is a masterpiece with its coffered ceiling, adorned with beautiful lighting. At the heart of the home, the kitchen is a central hub, featuring a middle sitting island that flows effortlessly into the living room, family room, and a sun-soaked sunroom. The sunroom is an inviting space that opens onto a back deck, offering views of the meticulously landscaped grounds. As night falls, landscape lighting transforms the gardens into a magical retreat. The crowning jewel is the magnificent family room, where two-story windows bathe the room in natural light, and a striking floor-to-ceiling stone fireplace commands attention, all beneath a gleaming copper ceiling. Ascend one of the two staircases to the upper level, where your primary suite awaits and a true sanctuary with a private sitting room and a massive walk-in closet. The additional three bedrooms are thoughtfully placed for privacy; one boasts an ensuite bath, while the other two are joined by a Jack and Jill bathroom. For your practical needs, there is a main floor laundry, office and a spacious 3+ car garage ensures storage and convenience. The basement is partially finished with ample storage space and plumbed for bath. This home is a perfect blend of style, function, and comfort, designed to impress at every turn.
Sold
$1,075,000
50403 Eagles Nest, Northville, MI 48168
4beds
4,634sqft
Single Family Residence
Built in 2006
0.51 Acres Lot
$1,181,800 Zestimate®
$232/sqft
$5,440 Estimated rent
Home value
$1,181,800
$1.11M - $1.26M
$5,440/mo
Zestimate® history
Owner options
List your home for rent
$5,440/mo
Rent Zestimate®
Find your next renter with Zillow Rental Manager. Plus, with online applications, you can quickly screen prospective tenants – for free.
$5,440/mo
Rent Zestimate®
Refinance and save
$6,309/mo
Est. payment
Refinancing to a lower rate could help reduce your monthly payments and save thousands over the life of the loan.
$6,309/mo
Est. payment
Explore your selling options
Work with a Zillow partner agent
Leverage their expertise and Zillow's premium Showcase listings to get your home seen by more buyers.
Get startedList with your own agent
Get your home in front of millions of buyers by listing it on Zillow.
Learn how to do itSell it yourself
Take full control of how buyers see your home on Zillow by listing For Sale by Owner (FSBO).
List your homeWhat's special
Zillow last checked:
Listing updated:
Listed by:
Stephanie Hale 734-277-9501,
Howard Hanna Real Estate
Bought with:
Allan Mindell
Source: MichRIC,MLS#: 24051581
Facts & features
Interior
Bedrooms & bathrooms
- Bedrooms: 4
- Bathrooms: 4
- Full bathrooms: 3
- 1/2 bathrooms: 1
Primary bedroom
- Level: Upper
- Area: 308
- Dimensions: 14.00 x 22.00
Bedroom 4
- Level: Upper
- Area: 182
- Dimensions: 13.00 x 14.00
Bathroom 2
- Level: Upper
- Area: 192
- Dimensions: 16.00 x 12.00
Bathroom 3
- Level: Upper
- Area: 384
- Dimensions: 16.00 x 24.00
Den
- Level: Main
- Area: 200
- Dimensions: 20.00 x 10.00
Dining area
- Level: Main
- Area: 135
- Dimensions: 9.00 x 15.00
Dining room
- Level: Main
- Area: 280
- Dimensions: 14.00 x 20.00
Family room
- Level: Main
- Area: 441
- Dimensions: 21.00 x 21.00
Kitchen
- Level: Main
- Area: 323
- Dimensions: 17.00 x 19.00
Laundry
- Level: Main
- Area: 78
- Dimensions: 13.00 x 6.00
Living room
- Level: Main
- Area: 280
- Dimensions: 14.00 x 20.00
Office
- Level: Main
- Area: 140
- Dimensions: 14.00 x 10.00
Heating
- Forced Air
Cooling
- Central Air
Appliances
- Included: Cooktop, Dishwasher, Disposal, Dryer, Microwave, Oven, Refrigerator, Washer
- Laundry: Laundry Room, Main Level, Sink
Features
- Ceiling Fan(s), Central Vacuum, Center Island, Eat-in Kitchen
- Flooring: Carpet, Wood
- Windows: Window Treatments
- Basement: Full
- Number of fireplaces: 1
- Fireplace features: Family Room, Gas Log
Interior area
- Total structure area: 4,634
- Total interior livable area: 4,634 sqft
- Finished area below ground: 0
Property
Parking
- Total spaces: 3
- Parking features: Garage Door Opener, Attached
- Garage spaces: 3
Features
- Stories: 2
- Pool features: Association
Lot
- Size: 0.51 Acres
- Dimensions: 160 x 137
- Features: Corner Lot, Cul-De-Sac, Ground Cover, Shrubs/Hedges
Details
- Parcel number: 77026010072000
Construction
Type & style
- Home type: SingleFamily
- Architectural style: Traditional
- Property subtype: Single Family Residence
Materials
- Brick, Stone
- Roof: Shingle
Condition
- New construction: No
- Year built: 2006
Utilities & green energy
- Sewer: Public Sewer
- Water: Public
Community & HOA
Community
- Subdivision: Steeplechase of Northville
HOA
- Has HOA: Yes
- Amenities included: Fitness Center, Pool
- Services included: Other
- HOA fee: $125 monthly
Location
- Region: Northville
Financial & listing details
- Price per square foot: $232/sqft
- Tax assessed value: $384,122
- Annual tax amount: $13,448
- Date on market: 10/3/2024
- Listing terms: Cash,VA Loan,Conventional
Price history
| Date | Event | Price |
|---|---|---|
| 12/4/2024 | Sold | $1,075,000-2.3%$232/sqft |
Source:  MichRIC #24051581 Report a problem MichRIC #24051581 Report a problem | ||
| 10/23/2024 | Contingent | $1,100,000$237/sqft |
Source: MichRIC #24051581 Report a problem | ||
| 10/3/2024 | Listed for sale | $1,100,000+31.7%$237/sqft |
Source: MichRIC #24051581 Report a problem | ||
| 4/11/2007 | Sold | $835,371$180/sqft |
Source: Public Record Report a problem | ||
Public tax history
| Year | Property taxes | Tax assessment |
|---|---|---|
| 2025 | -- | $473,800 +10.2% |
| 2024 | -- | $429,800 +8.5% |
| 2023 | -- | $396,000 +0.8% |
| 2022 | -- | $393,000 +0.2% |
| 2021 | -- | $392,300 |
| 2020 | $12,228 +8.4% | $392,300 +1.4% |
| 2019 | $11,280 | $386,900 +2.1% |
| 2018 | $11,280 | $379,000 +0.7% |
| 2017 | -- | $376,400 +2.6% |
| 2016 | $9,496 | $367,000 +7% |
| 2015 | $9,496 -68.2% | $343,000 +5% |
| 2013 | $29,887 +214.7% | $326,700 +9.9% |
| 2012 | $9,496 | $297,200 -5.7% |
| 2010 | -- | $315,300 |
| 2009 | -- | $315,300 -11.2% |
| 2008 | -- | $355,100 +610.2% |
| 2006 | -- | $50,000 |
| 2005 | -- | $50,000 |
Find assessor info on the county website
Neighborhood: 48168
Nearby homes
- $1,094,6005 bd5 ba4.3k sqft50433 Eagles Nest, Northville, MI 48168Off Market
- $990,6004 bd4 ba3.5k sqft18841 Heather Ridge Dr, Northville, MI 48168Off Market
- $980,0004 bd5 ba5.5k sqft18825 Heather Ridge Dr, Northville, MI 48168Sold
- $1,400,6004 bd5 ba4.3k sqft18889 Heather Ridge Dr, Northville, MI 48168Off Market
- $900,6004 bd3 ba2.9k sqft18858 Heather Ridge Dr, Northville, MI 48168Off Market
- $1,017,3004 bd4 ba3.9k sqft18874 Heather Ridge Dr, Northville, MI 48168Off Market
- $1,261,7004 bd5 ba5.1k sqft50432 Eagles Nest, Northville, MI 48168Off Market
- $1,259,8005 bd5 ba5.1k sqft50465 Eagles Nest, Northville, MI 48168Off Market
Nearby schools
GreatSchools rating
- 9/10Moraine Elementary SchoolGrades: K-5Distance: 2.2 mi
- 9/10Hillside Middle SchoolGrades: 6-8Distance: 3.2 mi
- 9/10Northville High SchoolGrades: 9-12Distance: 2.4 mi
Get a cash offer in 3 minutes
Find out how much your home could sell for in as little as 3 minutes with a no-obligation cash offer.
Estimated market value
$1,181,800
Get a cash offer in 3 minutes
Find out how much your home could sell for in as little as 3 minutes with a no-obligation cash offer.
Estimated market value
$1,181,800
- Michigan
- Wayne County
- Northville
- 48168
- 50403 Eagles Nest
Nearby cities
Nearby zip codes
Other Northville Topics
