Skip main navigation
Off market
  • $659,500

    50404 Hedgewood Dr, Canton, MI 48187

    4beds
    3,350sqft
    SingleFamily
    Built in 2023
    -- sqft lot
    $659,500 Zestimate®
    $197/sqft
    $3,639 Estimated rent

    Home value

    $659,500

    $594,000 - $739,000

    $3,639/mo

    Zestimate® history
    Loading
    Loading...

    Owner options

    List your home for rent

    $3,639/mo

    Rent Zestimate®

    Find your next renter with Zillow Rental Manager. Plus, with online applications, you can quickly screen prospective tenants – for free.

    Learn more

    $3,639/mo

    Rent Zestimate®

    Refinance and save

    $4,657/mo

    Est. payment

    Refinancing to a lower rate could help reduce your monthly payments and save thousands over the life of the loan.

    See today's rates

    $4,657/mo

    Est. payment

    Explore your selling options

    Work with a Zillow partner agent

    Leverage their expertise and Zillow's premium Showcase listings to get your home seen by more buyers.

    Get started

    List with your own agent

    Get your home in front of millions of buyers by listing it on Zillow.

    Learn how to do it

    Sell it yourself

    Take full control of how buyers see your home on Zillow by listing For Sale by Owner (FSBO).

    List your home

    What's special

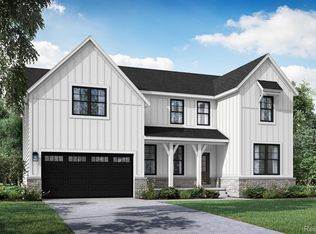
    **Quick Delivery** Get in while you still have time to customize some features! Welcome to the exciting world of the Madison, an inviting and versatile home designed by the award winning TK Design and Associates! Boasting a generous 3,350 square feet, this magnificent abode features 4 bedrooms, 2.5 bathrooms, allowing you to create a living space that's truly your own. This home is our "Farmhouse Elevation" with the covered patio that overlooks a very private wooded lot, a rare find and must have! Experience the joy of hosting memorable gatherings in the Madison's open-concept first floor, where the kitchen, breakfast nook, and great room come together to form one delightful living space. For more formal occasions, impress your guests in the elegant dining room, conveniently connected to the kitchen. The Madison also offers a spacious flex room on the first floor, which can be tailored to suit your needs. If you crave even more space, on this one we converted the 3-car garage into a 2.5-car garage to gain an additional office or flex room at the back of the house! This home is fully loaded with too many options to count. Some of our favorites are Metal Roof over Porch, 9 Foot Foundation Wall, 2 Story Great Room,, Deluxe Kitchen with GE Oven-Micro Combo, 36" Gas Cooktop and Chimney Style Hood Vent, Stainless, Crown Moulding, 42" Upper Cabinets, 1 Drawer Stack and Overhang on Island. Photos are from similar listings. This home is a quick delivery. It won't last long!

    This property is off market, which means it's not currently listed for sale or rent on Zillow. This may be different from what's available on other websites or public sources.

    Facts & features

    Interior

    Bedrooms & bathrooms
    • Bedrooms: 4
    • Bathrooms: 2
    • Full bathrooms: 2
    Interior area
    • Total interior livable area: 3,350 sqft

    Construction

    Type & style
    • Home type: SingleFamily
    Condition
    • Year built: 2023

    Community & HOA

    HOA
    • Has HOA: Yes
    • HOA fee: $67 monthly
    Location
    • Region: Canton

    Financial & listing details

    • Price per square foot: $197/sqft

    Price history

    DateEventPrice
    3/30/2025Listing removed$669,900$200/sqft
    Source: Evergreen Homes Report a problem
    12/6/2024Price change$669,900+2.3%$200/sqft
    Source: Evergreen Homes Report a problem
    4/25/2024Price change$654,900+2.3%$195/sqft
    Source: Evergreen Homes Report a problem
    2/18/2024Price change$639,900+1.6%$191/sqft
    Source: Evergreen Homes Report a problem
    1/1/2024Price change$629,900-19.7%$188/sqft
    Source: Evergreen Homes Report a problem
    10/20/2023Price change$784,000+26.5%$234/sqft
    Source: Realcomp II #20230089644 Report a problem
    10/18/2023Listed for sale$619,900-20.9%$185/sqft
    Source: Evergreen Homes Report a problem
    10/18/2023Listing removed--
    Source: Realcomp II #20230028129 Report a problem
    5/1/2023Listed for sale$784,000+28.5%$234/sqft
    Source: Realcomp II #20230028129 Report a problem
    4/8/2023Listing removed--
    Source: Realcomp II #20221053194 Report a problem
    10/20/2022Listed for sale$609,900$182/sqft
    Source: Realcomp II #20221053194 Report a problem

    Public tax history

    Tax history is unavailable.

    Neighborhood: 48187

    Nearby schools

    GreatSchools rating
    Schools provided by the listing agent
    • Elementary: Workman Elementary School
    • Middle: Pioneer Middle School
    • High: Canton High School
    • District: Plymouth-Canton Cmty SD

    Source: The MLS. This data may not be complete. We recommend contacting the local school district to confirm school assignments for this home.

    Get a cash offer in 3 minutes
    Find out how much your home could sell for in as little as 3 minutes with a no-obligation cash offer.
    Estimated market value
    $659,500
    Get a cash offer in 3 minutes
    Find out how much your home could sell for in as little as 3 minutes with a no-obligation cash offer.
    Estimated market value
    $659,500