Hart County, Beautiful brand new 2024 spacious double wide mobile home on 1.45 acres room enough for fencing, garden, large backyard for kids and animals. Airy and spacious kitchen featuring upscale stainless steel appliances including a side by side refrigerator with a door icemaker, oven/range, and dishwasher. Kitchen also features a stainless steel oven vent and a stainless steel farm sink. 3 BR/2BA with bonus room for flex space and many extras, space saving built-ins, transom windows in baths, recessed lighting, ceiling fans, window blinds, separate laundry/mud room, large soaker tub, large separate shower and double vanity in master bath. Block with stucco foundation, gutters on front, 8'x10' back deck, 4'x4' deck on front, gravel drive. New legal to be done at closing.
Closed
$269,900
5041 Airline Goldmine No St, Suffix Canon, GA 30520
3beds
1,680sqft
Single Family Residence, Manufactured Home
Built in 2024
1.45 Acres Lot
$269,300 Zestimate®
$161/sqft
$-- Estimated rent
Home value
$269,300
$256,000 - $283,000
Not available
Zestimate® history
Owner options
List your home for rent
Find your next renter with Zillow Rental Manager. Plus, with online applications, you can quickly screen prospective tenants – for free.
Refinance and save
$1,593/mo
Est. payment
Refinancing to a lower rate could help reduce your monthly payments and save thousands over the life of the loan.
$1,593/mo
Est. payment
Explore your selling options
Work with a Zillow partner agent
Leverage their expertise and Zillow's premium Showcase listings to get your home seen by more buyers.
Get startedList with your own agent
Get your home in front of millions of buyers by listing it on Zillow.
Learn how to do itSell it yourself
Take full control of how buyers see your home on Zillow by listing For Sale by Owner (FSBO).
List your homeWhat's special
Room enough for fencingTransom windows in bathsCeiling fansWindow blindsUpscale stainless steel appliancesLarge separate showerRecessed lighting
Zillow last checked:
Listing updated:
Listed by:
B.J. Alexander 706-201-5667,
Hartland Farm and Home Realty
Bought with:
Non Mls Salesperson
Lokation Real Estate LLC
Source: GAMLS,MLS#: 10736462
Facts & features
Interior
Bedrooms & bathrooms
- Bedrooms: 3
- Bathrooms: 2
- Full bathrooms: 2
- Main level bathrooms: 2
- Main level bedrooms: 3
Rooms
- Room types: Bonus Room
Kitchen
- Features: Country Kitchen, Kitchen Island
Heating
- Electric, Central, Heat Pump
Cooling
- Electric, Ceiling Fan(s), Central Air
Appliances
- Included: Electric Water Heater, Dishwasher, Ice Maker, Oven/Range (Combo), Refrigerator, Stainless Steel Appliance(s)
- Laundry: Mud Room
Features
- Double Vanity, Soaking Tub, Separate Shower, Master On Main Level, Split Bedroom Plan
- Flooring: Vinyl
- Windows: Double Pane Windows
- Basement: Crawl Space
- Has fireplace: No
Interior area
- Total structure area: 1,680
- Total interior livable area: 1,680 sqft
- Finished area above ground: 1,680
- Finished area below ground: 0
Property
Parking
- Parking features: Off Street
Features
- Levels: One
- Stories: 1
- Patio & porch: Deck
Lot
- Size: 1.45 Acres
- Features: Level, Open Lot, Sloped
- Residential vegetation: Cleared, Grassed, Partially Wooded
Details
- Parcel number: C34 028 009
Construction
Type & style
- Home type: MobileManufactured
- Architectural style: Ranch
- Property subtype: Single Family Residence, Manufactured Home
Materials
- Vinyl Siding
- Foundation: Pillar/Post/Pier
- Roof: Composition
Condition
- New Construction
- New construction: Yes
- Year built: 2024
Utilities & green energy
- Sewer: Septic Tank
- Water: Public
- Utilities for property: Cable Available, Electricity Available, High Speed Internet, Natural Gas Available, Phone Available, Water Available
Community & HOA
Community
- Features: None
- Subdivision: none
HOA
- Has HOA: No
- Services included: None
Location
- Region: Suffix Canon
Financial & listing details
- Price per square foot: $161/sqft
- Annual tax amount: $561
- Date on market: 4/19/2026
- Cumulative days on market: 2 days
- Listing agreement: Exclusive Right To Sell
- Listing terms: Cash,Conventional,FHA,VA Loan,USDA Loan
- Electric utility on property: Yes
Price history
| Date | Event | Price |
|---|---|---|
| 7/1/2026 | Sold | $269,900$161/sqft |
Source:  GAMLS #10736462 Report a problem GAMLS #10736462 Report a problem | ||
| 4/22/2026 | Pending sale | $269,900$161/sqft |
Source: GAMLS #10736462 Report a problem | ||
| 4/19/2026 | Listed for sale | $269,900$161/sqft |
Source: GAMLS #10736462 Report a problem | ||
Public tax history
Tax history is unavailable.
Neighborhood: 30520
Nearby homes
- $269,900-- bd-- ba1.7k sqft5041 Airline Goldmine Rd, Canon, GA 30520Sold
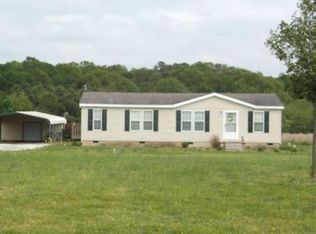
- $137,5003 bd2 ba1.3k sqft4877 Airline Goldmine Rd, Canon, GA 30520Off Market
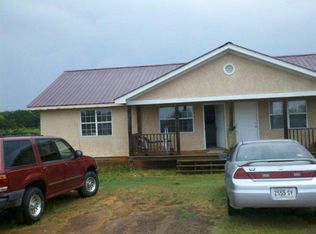
- $232,0004 bd2 ba1.5k sqft5197 Airline Goldmine Rd, Canon, GA 30520Off Market
- $126,7003 bd2 ba1 sqft4853 Airline Goldmine Rd, Canon, GA 30520Off Market
- $71,7002 bd1 ba480 sqft5173 Airline Goldmine Rd, Canon, GA 30520Off Market
- $162,3003 bd2 ba2.2k sqft5179 Airline Goldmine Rd, Canon, GA 30520Off Market
- $75,3993 bd2 ba1k sqft5135 Airline Goldmine Rd, Canon, GA 30520Off Market
- $9502 bd1 ba1.5k sqft5195 Airline Goldmine Rd, Canon, GA 30520For Rent
Nearby schools
GreatSchools rating
- 8/10South Hart Elementary SchoolGrades: PK-5Distance: 5.4 mi
- 6/10Hart County Middle SchoolGrades: 6-8Distance: 7.9 mi
- 7/10Hart County High SchoolGrades: 9-12Distance: 7.8 mi
Schools provided by the listing agent
- Elementary: South Hart
- Middle: Hart
- High: Hart
Source: GAMLS. This data may not be complete. We recommend contacting the local school district to confirm school assignments for this home.
- Georgia
- Hart County
- Canon
- 30520
- 5041 Airline Goldmine No St
Nearby cities
Nearby zip codes
Other Canon Topics
