Skip main navigation
Closed
  • $965,000

    5041 Ancestry Cir, Matthews, NC 28104

    4beds
    3,626sqft
    Single Family Residence
    Built in 1998
    1 Acres Lot
    $959,300 Zestimate®
    $266/sqft
    $5,041 Estimated rent

    Home value

    $959,300

    $902,000 - $1.03M

    $5,041/mo

    Zestimate® history
    Loading
    Loading...

    Owner options

    List your home for rent

    $5,041/mo

    Rent Zestimate®

    Find your next renter with Zillow Rental Manager. Plus, with online applications, you can quickly screen prospective tenants – for free.

    Learn more

    $5,041/mo

    Rent Zestimate®

    Refinance and save

    $5,803/mo

    Est. payment

    Refinancing to a lower rate could help reduce your monthly payments and save thousands over the life of the loan.

    See today's rates

    $5,803/mo

    Est. payment

    Explore your selling options

    Work with a Zillow partner agent

    Leverage their expertise and Zillow's premium Showcase listings to get your home seen by more buyers.

    Get started

    List with your own agent

    Get your home in front of millions of buyers by listing it on Zillow.

    Learn how to do it

    Sell it yourself

    Take full control of how buyers see your home on Zillow by listing For Sale by Owner (FSBO).

    List your home

    What's special

    Beautiful landscapingNew modern ceilings fanOversized roomsFenced in pet areaUpdated modern mixed metalsLevel lotNew anderson windows
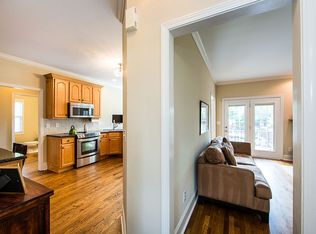
    PRE-INSPECTED/with REPAIRS MADE ON THIS FABULOUS Southern Manor Estate style home with New Updated Features, NEW CARPET, LIGHTING THROUGHOUT, NEW MODERN CEILINGS FAN, NEW HARDWARE ON CABINETRY, WITH UPDATED MODERN MIXED METALS, RECENTLY REPLACED NEW ANDERSON WINDOWS THROUGH 1ST AND 2ND FLOOR, FRESH NEW AND FULLY PAINTED SURFACES, NEWLY REMODELED PRIMARY BATHROOM SHOWER/LARGE 800+ SQ. FT. - 3 CAR GARAGE W/large outdoor covered living area, on a large 1 acre lot. 3rd Floor Unfinished Large oversized room waiting for you to create your own hobby/craft/3rd floor MOVIE room, This home is ready to move into. Your oasis of relaxed living in this gorgeous large 1 acre home on a level lot, close to the best schools in NC, and close to shopping. Well maintained home, with oversized rooms and still room to grow and finish 3rd Floor large attic that has a large oversized picture window for natural light. Bathrooms have updates, and home has dual stairscases for privacy to a 2nd floor Family Room. The oversized garage has a built-in workbench/utility sink. Ownership pride in beautiful landscaping and finishes of the home. Home has fenced in pet area. Irrigation System

    Zillow last checked:

    Listing updated:

    Listed by:

    Sharon Finch sharonfinch@kw.com,

    Keller Williams Ballantyne Area

    Bought with:

    Melissa Taylor

    Helen Adams Realty

    Source: Canopy MLS as distributed by MLS GRID,MLS#: 4316227MLS Logo

    Facts & features

    Interior

    Bedrooms & bathrooms
    • Bedrooms: 4
    • Bathrooms: 4
    • Full bathrooms: 3
    • 1/2 bathrooms: 1
    Primary bedroom
    • Level: Upper
    Bedroom s
    • Level: Upper
    Bedroom s
    • Level: Upper
    Bedroom s
    • Level: Upper
    Bathroom full
    • Level: Upper
    Bathroom full
    • Level: Upper
    Bathroom full
    • Level: Upper
    Bonus room
    • Level: Upper
    Dining room
    • Level: Main
    Great room
    • Level: Main
    Kitchen
    • Level: Main
    Laundry
    • Level: Upper
    Living room
    • Level: Main
    Heating
    • Central
    Cooling
    • Ceiling Fan(s), Central Air
    Appliances
    • Included: Dishwasher, Disposal, Electric Oven, Gas Cooktop, Refrigerator, Washer/Dryer
    • Laundry: Electric Dryer Hookup, Laundry Room, Upper Level
    Features
    • Walk-In Closet(s)
    • Flooring: Carpet, Tile, Wood
    • Doors: French Doors, Pocket Doors
    • Windows: Insulated Windows
    • Has basement: No
    • Attic: Walk-In
    • Fireplace features: Gas Log, Great Room
    Interior area
    • Total structure area: 3,626
    • Total interior livable area: 3,626 sqft
    • Finished area above ground: 3,626
    • Finished area below ground: 0

    Property

    Parking
    • Total spaces: 6
    • Parking features: Driveway, Attached Garage, Garage Faces Side, Keypad Entry, Garage on Main Level
    • Attached garage spaces: 3
    • Uncovered spaces: 3
    Features
    • Levels: Two
    • Stories: 2
    • Exterior features: Fire Pit, In-Ground Irrigation
    • Fencing: Partial
    Lot
    • Size: 1 Acres
    • Dimensions: 218 x 201 x 179 x 238
    • Features: Level
    Details
    • Parcel number: 06096233
    • Zoning: R-40
    • Special conditions: Standard

    Construction

    Type & style
    • Home type: SingleFamily
    • Property subtype: Single Family Residence
    Materials
    • Brick Full
    • Foundation: Crawl Space
    Condition
    • New construction: No
    • Year built: 1998

    Utilities & green energy

    • Sewer: Septic Installed
    • Water: County Water

    Community & HOA

    Community
    • Features: Sidewalks
    • Security: Security System
    • Subdivision: Weddington Heritage
    HOA
    • Has HOA: Yes
    • HOA fee: $200 annually
    • HOA name: Weddington Heritage Hoa
    Location
    • Region: Matthews

    Financial & listing details

    • Price per square foot: $266/sqft
    • Tax assessed value: $777,500
    • Annual tax amount: $3,884
    • Date on market: 10/25/2025
    • Cumulative days on market: 10 days
    • Listing terms: Cash,Conventional,FHA,VA Loan
    • Road surface type: Concrete, Paved

    Price history

    DateEventPrice
    1/5/2026Sold$965,000$266/sqft
    Source: Canopy MLS as distributed by MLS GRID #4316227 Report a problem
    10/25/2025Listed for sale$965,000+152.6%$266/sqft
    Source: Canopy MLS as distributed by MLS GRID #4316227 Report a problem
    2/29/2000Sold$382,000$105/sqft
    Source: Public Record Report a problem

    Public tax history

    YearProperty taxesTax assessment
    2025$3,884 -9.3%$777,500 +26.3%
    2024$4,283 +9.9%$615,700
    2023$3,897 -0.5%$615,700
    2022$3,916 $615,700
    2021$3,916 +11.8%$615,700 +37.6%
    2020$3,502 $447,300
    2019$3,502 +7.1%$447,300 0%
    2018$3,269 $447,320 +0%
    2017$3,269 -4.6%$447,300 0%
    2016$3,429 $447,320
    2015$3,429 +14.9%$447,320 +3%
    2014$2,983 $434,240
    2013-- $434,240
    2012-- $434,240
    2011-- $434,240
    2010-- $434,240
    2009$2,971 $434,240
    2008$2,971 +19.4%$434,240 +27%
    2007$2,488 +11.6%$341,820
    2006$2,228 $341,820
    2005-- $341,820
    2004-- $341,820 +0.1%
    2003-- $341,410
    2002-- $341,410
    2001-- $341,410 +1%
    2000-- $337,950
    Find assessor info on the county website

    Neighborhood: 28104

    Nearby schools

    GreatSchools rating
    Schools provided by the listing agent
    • Elementary: Antioch
    • Middle: Weddington
    • High: Weddington

    Source: Canopy MLS as distributed by MLS GRID. This data may not be complete. We recommend contacting the local school district to confirm school assignments for this home.

    Get a cash offer in 3 minutes
    Find out how much your home could sell for in as little as 3 minutes with a no-obligation cash offer.
    Estimated market value
    $959,300
    Get a cash offer in 3 minutes
    Find out how much your home could sell for in as little as 3 minutes with a no-obligation cash offer.
    Estimated market value
    $959,300