Skip main navigation
Sold for $290,000
  • $290,000

    5041 CALLE CUMBRE --, Sierra Vista, AZ 85635

    4beds
    2baths
    1,814sqft
    Single Family Residence
    Built in 1993
    9,590 Square Feet Lot
    $299,200 Zestimate®
    $160/sqft
    $1,900 Estimated rent

    Home value

    $299,200

    $248,000 - $359,000

    $1,900/mo

    Zestimate® history
    Loading
    Loading...

    Owner options

    List your home for rent

    $1,900/mo

    Rent Zestimate®

    Find your next renter with Zillow Rental Manager. Plus, with online applications, you can quickly screen prospective tenants – for free.

    Learn more

    $1,900/mo

    Rent Zestimate®

    Refinance and save

    $1,753/mo

    Est. payment

    Refinancing to a lower rate could help reduce your monthly payments and save thousands over the life of the loan.

    See today's rates

    $1,753/mo

    Est. payment

    Explore your selling options

    Work with a Zillow partner agent

    Leverage their expertise and Zillow's premium Showcase listings to get your home seen by more buyers.

    Get started

    List with your own agent

    Get your home in front of millions of buyers by listing it on Zillow.

    Learn how to do it

    Sell it yourself

    Take full control of how buyers see your home on Zillow by listing For Sale by Owner (FSBO).

    List your home

    What's special

    Covered patioFormal diningSpacious kitchenSpacious yardBreakfast nook
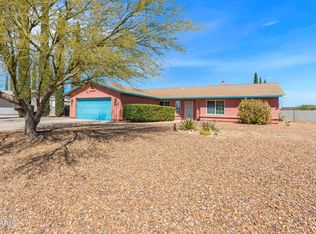
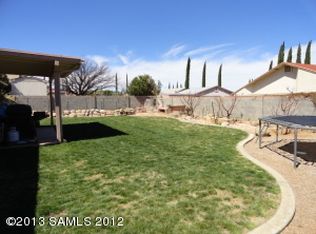
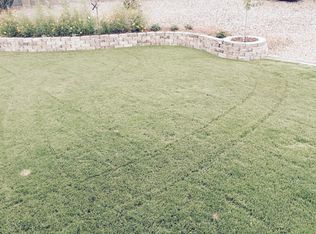
    This is a wonderful 4 bedroom 2 bath home in Mission Hills that is waiting for a new owner. When you walk in the home you'll find a spacious living areal with formal dining along with a family room complete with fireplace. There's also a spacious kitchen with quarts counters and a breakfast nook. You also find a very nice sized primary bedroom with walk in close and full bath with garden tub and separate shower. There are 3 additional rooms and a bath along with laundry room. The 2.5 car garage has plenty of room for storage as well. Out back you'll find a covered patio and spacious yard along with 2 storage sheds for the lawn equipment and holiday decorations. With a little TLC this would be a great home to raise the family.

    Zillow last checked:

    Listing updated:

    Listed by:

    Virginia Cleven 520-678-0255,

    ERA Four Feathers Realty

    Bought with:

    Josh Berkley, SA551566000

    Keller Williams Southern AZ

    Leslie Pelletier, SA636941000

    Keller Williams Southern AZ

    Source: ARMLS,MLS#: 6861340MLS Logo

    Facts & features

    Interior

    Bedrooms & bathrooms
    • Bedrooms: 4
    • Bathrooms: 2
    Heating
    • Natural Gas
    Cooling
    • Central Air, Ceiling Fan(s)
    Appliances
    • Included: Refrigerator, Dishwasher, Disposal, Gas Range, Gas Oven
    • Laundry: Inside
    Features
    • Non-laminate Counter, High Speed Internet, Eat-in Kitchen, Vaulted Ceiling(s), Full Bth Master Bdrm, Separate Shwr & Tub
    • Flooring: Carpet, Laminate, Linoleum
    • Windows: Double Pane Windows
    • Has basement: No
    • Number of fireplaces: 1
    • Fireplace features: Gas
    Interior area
    • Total structure area: 1,814
    • Total interior livable area: 1,814 sqft

    Property

    Parking
    • Total spaces: 4
    • Parking features: Garage Door Opener
    • Garage spaces: 2
    • Uncovered spaces: 2
    Features
    • Stories: 1
    • Pool features: None
    • Spa features: None
    • Fencing: Block
    Lot
    • Size: 9,590 Square Feet
    • Features: North/South Exposure, Gravel/Stone Front, Gravel/Stone Back
    Details
    • Parcel number: 10778332
    • Special conditions: Probate Listing

    Construction

    Type & style
    • Home type: SingleFamily
    • Architectural style: Ranch
    • Property subtype: Single Family Residence
    Materials
    • Stucco, Wood Frame
    • Roof: Composition
    Condition
    • Year built: 1993
    Details
    • Builder name: Estes

    Utilities & green energy

    • Sewer: Public Sewer
    • Water: Pvt Water Company

    Community & HOA

    Community
    • Subdivision: MISSION HILLS ESTATES
    HOA
    • Has HOA: No
    • Services included: No Fees
    Location
    • Region: Sierra Vista

    Financial & listing details

    • Price per square foot: $160/sqft
    • Tax assessed value: $243,354
    • Annual tax amount: $1,307
    • Date on market: 3/2/2026
    • Cumulative days on market: 29 days
    • Listing terms: Cash,Conventional,FHA,VA Loan
    • Ownership: Fee Simple

    Price history

    DateEventPrice
    6/3/2025Sold$290,000+1.8%$160/sqft
    Source: ARMLS #6861340 Report a problem
    6/2/2025Pending sale$284,900$157/sqft
    Source: ARMLS #6861340 Report a problem
    5/4/2025Listed for sale$284,900+20.2%$157/sqft
    Source: ARMLS #6861340 Report a problem
    2/17/2021Sold$237,000-3.3%$131/sqft
    Source: ARMLS #6176003 Report a problem
    1/2/2021Listed for sale$245,000+1.7%$135/sqft
    Source: Long Realty Company #6176003 Report a problem
    10/26/2020Listing removed$241,000$133/sqft
    Source: Davila Real Estate Solutions, LLC #6137053 Report a problem
    10/15/2020Price change$241,000-1.2%$133/sqft
    Source: Davila Real Estate Solutions, LLC #6137053 Report a problem
    10/7/2020Price change$244,000-1%$135/sqft
    Source: Davila Real Estate Solutions, LLC #6137053 Report a problem
    9/24/2020Listed for sale$246,500$136/sqft
    Source: Davila Real Estate Solutions, LLC #6137053 Report a problem

    Public tax history

    YearProperty taxesTax assessment
    2026$1,307 0%$24,335 +23%
    2025$1,307 -0.3%$19,786 +0.4%
    2024$1,311 +8.7%$19,713
    2023$1,206 -0.7%--
    2022$1,214 -6.4%--
    2021$1,297 +2.7%--
    2020$1,264 +7.4%--
    2019$1,176 --
    2018$1,176 +6.3%--
    2017$1,107 --
    2016-- --
    2015-- --
    2014-- --
    2013-- --
    2012-- --
    2011-- --
    2010-- --
    2009-- --
    2008-- --
    2007-- --
    2006$1,057 --
    2005-- --
    2004-- --
    2003-- --
    2002-- --
    Find assessor info on the county website

    Neighborhood: 85635

    Nearby schools

    GreatSchools rating
    Schools provided by the listing agent
    • Elementary: Pueblo Del Sol Elementary School
    • Middle: Joyce Clark Middle School
    • High: Buena High School
    • District: Sierra Vista Unified District

    Source: ARMLS. This data may not be complete. We recommend contacting the local school district to confirm school assignments for this home.

    Get pre-qualified for a loan
    At Zillow Home Loans, we can pre-qualify you in as little as 5 minutes with no impact to your credit score.

    An equal housing lender. NMLS #10287.