Discover the perfect blend of Alaskan adventure and sophisticated luxury in South Anchorage's premier Goldenview Park. This meticulously maintained 5-bedroom home offers a rare ''best-of-both-worlds'' location: backing to a protected greenbelt for ultimate privacy, while enjoying the convenience of city water and sewer. Large 3 Car garage with 8' high doors. One 9' wide and the other 16' wideThe Heart of the Home Chef's Kitchen: Completely updated for the modern epicurean with a massive center island, premium built-ins, and a layout designed for entertaining. Dual Living Spaces: A formal dining room is framed by a stunning see-through fireplace, connecting to the sun-drenched living area. Flexible Layout: The main level features a versatile 5th bedroom--perfect for a professional home office, gym, or family member that doesn't like stairs. Spa-Inspired Owner's Sanctuary Escape to a palatial primary suite featuring vaulted coffered ceilings, a private sunset deck, and a romantic double-sided fireplace. The redesigned ensuite is a true wellness retreat, boasting: Deep Soaker Tub: A modern, freestanding tub designed for relaxation. Double Rainfall Shower: Oversized shower with dual heads. Walk-in Closet: Expansive custom storage for the ultimate organized lifestyle. Alaskan Outdoor Living Wildlife Viewing: The large entertaining deck overlooks a lush greenbelt where moose frequently congregate. The Extras: Fully fenced backyard, dedicated RV pad, and partial views of the shimmering Cook Inlet. Prime Location: Steps from Goldenview Middle School and minutes from Chugach State Park trailheads.
Sold
Price Unknown
5041 Cape Seville Dr, Anchorage, AK 99516
5beds
3,368sqft
Single Family Residence
Built in 2004
9,147 Square Feet Lot
$920,100 Zestimate®
$--/sqft
$5,250 Estimated rent
Home value
$920,100
$828,000 - $1.02M
$5,250/mo
Zestimate® history
Owner options
List your home for rent
$5,250/mo
Rent Zestimate®
Find your next renter with Zillow Rental Manager. Plus, with online applications, you can quickly screen prospective tenants – for free.
$5,250/mo
Rent Zestimate®
Refinance and save
$612/mo
Est. payment
Refinancing to a lower rate could help reduce your monthly payments and save thousands over the life of the loan.
$612/mo
Est. payment
Explore your selling options
Work with a Zillow partner agent
Leverage their expertise and Zillow's premium Showcase listings to get your home seen by more buyers.
Get startedList with your own agent
Get your home in front of millions of buyers by listing it on Zillow.
Learn how to do itSell it yourself
Take full control of how buyers see your home on Zillow by listing For Sale by Owner (FSBO).
List your homeWhat's special
Zillow last checked:
Listing updated:
Listed by:
Alaska Realty Experts,
EXP Realty, LLC
Bought with:
Rachel McIlvain
Hooligan Real Estate Hub
Source: AKMLS,MLS#: 26-2274
Facts & features
Interior
Bedrooms & bathrooms
- Bedrooms: 5
- Bathrooms: 4
- Full bathrooms: 3
- 3/4 bathrooms: 1
Heating
- Forced Air, Natural Gas
Appliances
- Laundry: Washer &/Or Dryer Hookup
Features
- Arctic Entry, BR/BA on Main Level, Ceiling Fan(s), Den &/Or Office, Family Room, Granite Counters, Pantry, Soaking Tub, Vaulted Ceiling(s), Storage
- Flooring: Carpet, Luxury Vinyl
- Windows: Window Coverings
- Has basement: No
- Has fireplace: Yes
- Fireplace features: Gas, Fire Pit
- Common walls with other units/homes: No Common Walls
Interior area
- Total structure area: 3,368
- Total interior livable area: 3,368 sqft
Property
Parking
- Total spaces: 3
- Parking features: Garage Door Opener, Paved, RV Access/Parking, Attached, Heated Garage, No Carport
- Attached garage spaces: 3
- Has uncovered spaces: Yes
Features
- Levels: Two
- Stories: 2
- Patio & porch: Deck/Patio
- Exterior features: Private Yard
- Fencing: Fenced
- Has view: Yes
- View description: Inlet, Mountain(s), Territorial
- Has water view: Yes
- Water view: Inlet
- Waterfront features: None, No Access
Lot
- Size: 9,147 Square Feet
- Features: Covenant/Restriction, Fire Service Area, City Lot, Landscaped, Views
- Topography: Level,Sloping
Details
- Additional structures: Shed(s)
- Parcel number: 0204713000001
- Zoning: R3SL
- Zoning description: Multi Family Res Special Limitation
Construction
Type & style
- Home type: SingleFamily
- Property subtype: Single Family Residence
Materials
- Frame, Wood Siding
- Foundation: Block
- Roof: Asphalt,Shingle
Condition
- New construction: No
- Year built: 2004
- Major remodel year: 2024
Utilities & green energy
- Sewer: Public Sewer
- Water: Public
- Utilities for property: Electric, Cable Available
Community & HOA
HOA
- Has HOA: Yes
- HOA fee: $612 semi-annually
Location
- Region: Anchorage
Financial & listing details
- Tax assessed value: $760,400
- Annual tax amount: $9,041
- Date on market: 3/10/2026
Price history
| Date | Event | Price |
|---|---|---|
| 4/30/2026 | Sold | -- |
Source:  AKMLS #26-2274 Report a problem AKMLS #26-2274 Report a problem | ||
| 4/7/2026 | Pending sale | $910,000$270/sqft |
Source: AKMLS #26-2274 Report a problem | ||
| 4/3/2026 | Listed for sale | $910,000$270/sqft |
Source: AKMLS #26-2274 Report a problem | ||
| 3/17/2026 | Pending sale | $910,000$270/sqft |
Source: AKMLS #26-2274 Report a problem | ||
| 3/14/2026 | Listed for sale | $910,000+15.2%$270/sqft |
Source: AKMLS #26-2274 Report a problem | ||
| 7/27/2023 | Sold | -- |
Source: AKMLS #23-6629 Report a problem | ||
| 6/19/2023 | Pending sale | $790,000$235/sqft |
Source: AKMLS #23-6629 Report a problem | ||
| 6/17/2023 | Listed for sale | $790,000+14.5%$235/sqft |
Source: AKMLS #23-6629 Report a problem | ||
| 10/4/2017 | Sold | -- |
Source: AKMLS #438001_17-13404 Report a problem | ||
| 8/27/2017 | Pending sale | $689,900$205/sqft |
Source: Dwell Realty #17-13404 Report a problem | ||
| 8/20/2017 | Price change | $689,900-1.4%$205/sqft |
Source: Dwell Realty #17-13404 Report a problem | ||
| 8/4/2017 | Listed for sale | $699,900$208/sqft |
Source: Dwell Realty #17-13404 Report a problem | ||
Public tax history
| Year | Property taxes | Tax assessment |
|---|---|---|
| 2025 | $10,030 +2.2% | $760,400 +5.2% |
| 2024 | $9,815 +7.4% | $722,500 +11.8% |
| 2023 | $9,142 +1.6% | $646,100 +2.7% |
| 2022 | $8,998 | $629,200 +6.2% |
| 2021 | -- | $592,300 +1.6% |
| 2020 | -- | $583,200 +5.5% |
| 2019 | -- | $552,700 |
| 2018 | -- | $552,700 -0.5% |
| 2017 | $6,601 | $555,300 -6.5% |
| 2016 | $6,601 | $593,900 +5.3% |
| 2015 | $6,601 | $563,800 +1.7% |
| 2014 | $6,601 | $554,300 +1.8% |
| 2013 | -- | $544,600 +1.6% |
| 2012 | -- | $536,100 +0% |
| 2011 | -- | $535,900 -4.4% |
| 2010 | -- | $560,300 |
| 2009 | -- | -- |
| 2008 | -- | -- |
| 2007 | -- | -- |
| 2006 | -- | -- |
| 2005 | -- | -- |
| 2004 | -- | -- |
Find assessor info on the county website
Neighborhood: Rabbit Creek
Nearby homes
- $821,4004 bd3 ba2.9k sqftL20 B9 Cape Seville Dr, Anchorage, AK 99516Off Market
- $765,8004 bd3 ba2.8k sqft5033 Cape Seville Dr, Anchorage, AK 99516Off Market
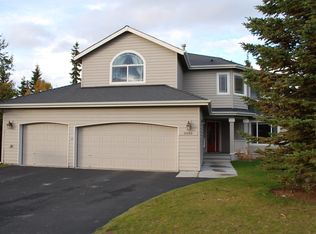
- $718,8004 bd3 ba2.5k sqft5049 Cape Seville Dr, Anchorage, AK 99516Off Market

- $807,3005 bd3 ba3k sqft5025 Cape Seville Dr, Anchorage, AK 99516Off Market
- $932,6004 bd3 ba3.6k sqft5057 Cape Seville Dr, Anchorage, AK 99516Off Market
- $789,6004 bd2 ba2.9k sqft5032 Cape Seville Dr, Anchorage, AK 99516Off Market
- $1,024,9006 bd3 ba4.4k sqft5048 Cape Seville Dr, Anchorage, AK 99516Off Market
- $--4 bd3 ba2.6k sqft5020 Cape Seville Dr, Anchorage, AK 99516Sold
Nearby schools
GreatSchools rating
- 10/10Bear Valley Elementary SchoolGrades: PK-6Distance: 1.4 mi
- 9/10Goldenview Middle SchoolGrades: 6-8Distance: 0.3 mi
- 10/10South Anchorage High SchoolGrades: 9-12Distance: 1.7 mi
Schools provided by the listing agent
- Elementary: Bear Valley
- Middle: Goldenview
- High: South Anchorage
Source: AKMLS. This data may not be complete. We recommend contacting the local school district to confirm school assignments for this home.
Sell for more on Zillow
Get a Zillow Showcase℠ listing at no additional cost and you could sell for .
$920,100
2% more
+$18,402
With Zillow Showcase(estimated)
$938,502
- Alaska
- Anchorage Borough
- Anchorage
- 99516
- Rabbit Creek
- 5041 Cape Seville Dr
Nearby cities
Nearby neighborhoods
Nearby zip codes
Other Anchorage Topics
