This is an exceptional home with 9.6 acres in the country on a quiet paved county road. The property is surrounded by large tracts of land which adds to the peaceful setting. The property also offers a detached guest cottage should you have guest or it could be converted to a craft room, office , etc.. The property has recent upgrades which include galvalume metal roof, luxury vinyl flooring, all kitchen appliances, French doors, patio/lanai combination. This would make a great location for a small cattle operation or maybe a couple horses.
Sold for $580,000
$580,000
5041 County Road 577, Center Hill, FL 33514
3beds
1,580sqft
Single Family Residence
Built in 1999
9.6 Acres Lot
$574,400 Zestimate®
$367/sqft
$1,813 Estimated rent
Home value
$574,400
$540,000 - $615,000
$1,813/mo
Zestimate® history
Owner options
List your home for rent
$1,813/mo
Rent Zestimate®
Find your next renter with Zillow Rental Manager. Plus, with online applications, you can quickly screen prospective tenants – for free.
$1,813/mo
Rent Zestimate®
Refinance and save
$3,639/mo
Est. payment
Refinancing to a lower rate could help reduce your monthly payments and save thousands over the life of the loan.
$3,639/mo
Est. payment
Explore your selling options
Work with a Zillow partner agent
Leverage their expertise and Zillow's premium Showcase listings to get your home seen by more buyers.
Get startedList with your own agent
Get your home in front of millions of buyers by listing it on Zillow.
Learn how to do itSell it yourself
Take full control of how buyers see your home on Zillow by listing For Sale by Owner (FSBO).
List your homeWhat's special
Galvalume metal roofFrench doorsKitchen appliances
Zillow last checked:
Listing updated:
Listed by:
Joel Merritt 352-793-3644,
SUMTER REALTY 352-793-3644
Bought with:
Laura Smith, 3564209
CENTURY 21 PRIME PROPERTY RESOURCES INC
Nicole Tucci, 3302455
CENTURY 21 PRIME PROPERTY RESOURCES INC
Source: Stellar MLS,MLS#: G5096234 Originating MLS: Lake and Sumter
Originating MLS: Lake and Sumter
Facts & features
Interior
Bedrooms & bathrooms
- Bedrooms: 3
- Bathrooms: 2
- Full bathrooms: 2
Primary bedroom
- Features: Ceiling Fan(s), Walk-In Closet(s)
- Level: First
- Area: 195 Square Feet
- Dimensions: 13x15
Bedroom 2
- Features: Ceiling Fan(s), Built-in Closet
- Level: First
- Area: 121 Square Feet
- Dimensions: 11x11
Bedroom 3
- Features: Ceiling Fan(s), Built-in Closet
- Level: First
- Area: 121 Square Feet
- Dimensions: 11x11
Primary bathroom
- Features: Bath With Whirlpool, Dual Sinks, Tub with Separate Shower Stall, Water Closet/Priv Toilet
- Level: First
- Area: 90 Square Feet
- Dimensions: 10x9
Bathroom 2
- Features: Exhaust Fan, Makeup/Vanity Space, Tub With Shower
- Level: First
- Area: 35 Square Feet
- Dimensions: 7x5
Balcony porch lanai
- Features: Ceiling Fan(s)
- Level: First
- Area: 504 Square Feet
- Dimensions: 21x24
Dining room
- Level: First
- Area: 143 Square Feet
- Dimensions: 11x13
Florida room
- Features: Ceiling Fan(s)
- Level: First
- Area: 231 Square Feet
- Dimensions: 21x11
Kitchen
- Features: Breakfast Bar, Kitchen Island
- Level: First
- Area: 260 Square Feet
- Dimensions: 13x20
Living room
- Features: Ceiling Fan(s)
- Level: First
- Area: 272 Square Feet
- Dimensions: 17x16
Heating
- Central
Cooling
- Central Air
Appliances
- Included: Dishwasher, Electric Water Heater, Exhaust Fan, Microwave, Range, Refrigerator
- Laundry: Electric Dryer Hookup, In Garage, Washer Hookup
Features
- Ceiling Fan(s), Eating Space In Kitchen, Living Room/Dining Room Combo, Open Floorplan, Solid Wood Cabinets, Vaulted Ceiling(s), Walk-In Closet(s)
- Flooring: Carpet, Ceramic Tile, Luxury Vinyl
- Doors: French Doors
- Windows: Window Treatments
- Has fireplace: Yes
- Fireplace features: Gas, Wood Burning
Interior area
- Total structure area: 2,438
- Total interior livable area: 1,580 sqft
Property
Parking
- Total spaces: 2
- Parking features: Driveway, Garage Door Opener, Garage Faces Side, Ground Level
- Attached garage spaces: 2
- Has uncovered spaces: Yes
Features
- Levels: One
- Stories: 1
- Exterior features: Rain Gutters
- Fencing: Barbed Wire
- Has view: Yes
- View description: Park/Greenbelt, Trees/Woods
Lot
- Size: 9.6 Acres
- Dimensions: 658 x 613
- Features: In County, Level, Oversized Lot, Unincorporated, Zoned for Horses
- Residential vegetation: Oak Trees
Details
- Additional structures: Guest House, Shed(s), Storage
- Parcel number: Q12014
- Zoning: RR5
- Special conditions: None
Construction
Type & style
- Home type: SingleFamily
- Architectural style: Ranch
- Property subtype: Single Family Residence
Materials
- Block, Stucco
- Foundation: Block, Slab, Stem Wall
- Roof: Metal
Condition
- Completed
- New construction: No
- Year built: 1999
Utilities & green energy
- Sewer: Septic Tank
- Water: Well
- Utilities for property: BB/HS Internet Available, Electricity Connected
Community & HOA
Community
- Pet fee: $0 monthly
- Subdivision: NONE
HOA
- Has HOA: No
Location
- Region: Center Hill
Financial & listing details
- Price per square foot: $367/sqft
- Tax assessed value: $284,950
- Annual tax amount: $1,047
- Date on market: 4/26/2025
- Cumulative days on market: 72 days
- Listing terms: Cash,Conventional
- Ownership: Fee Simple
- Total actual rent: 0
- Electric utility on property: Yes
- Road surface type: Paved, Asphalt
Price history
| Date | Event | Price |
|---|---|---|
| 8/18/2025 | Sold | $580,000-3.3%$367/sqft |
Source:  Stellar MLS #G5096234 Report a problem Stellar MLS #G5096234 Report a problem | ||
| 7/7/2025 | Pending sale | $600,000$380/sqft |
Source: Stellar MLS #G5096234 Report a problem | ||
| 4/26/2025 | Listed for sale | $600,000+1150%$380/sqft |
Source: Stellar MLS #G5096234 Report a problem | ||
| 6/29/1998 | Sold | $48,000$30/sqft |
Source: Public Record Report a problem | ||
Public tax history
| Year | Property taxes | Tax assessment |
|---|---|---|
| 2025 | $1,096 +4.6% | $112,380 +2.9% |
| 2024 | $1,048 +34.3% | $109,250 +3% |
| 2023 | $780 -0.8% | $106,110 +2.8% |
| 2022 | $787 -4.9% | $103,190 +3% |
| 2021 | $827 -1.6% | $100,220 +1.4% |
| 2020 | $841 | $98,860 +2.3% |
| 2019 | $841 +1% | $96,670 +1.9% |
| 2018 | $832 +10% | $94,890 +2.1% |
| 2017 | $756 +0% | $92,970 +2.1% |
| 2016 | $756 | $91,090 |
Find assessor info on the county website
Neighborhood: 33514
Nearby homes
- $296,4003 bd3 ba1.5k sqft5096 County Road 577, Center Hill, FL 33514Off Market
- $57,7003 bd2 ba1.3k sqft8100 SE 51st Ln, Center Hill, FL 33514Off Market
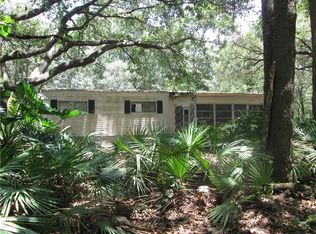
- $531,700-- bd-- ba2k sqft8028 SE 51st Ln, Center Hill, FL 33514Off Market
- $2,000,00048.08 AcresSE 51st Ln, Center Hill, FL 33514Lot/Land
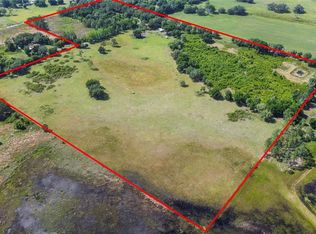
- $186,500-- bd-- ba1.4k sqft5158 County Road 577, Center Hill, FL 33514Off Market
- $381,100-- bd-- ba1.2k sqft5151 County Road 577, Center Hill, FL 33514Off Market
- $249,2003 bd2 ba1.2k sqft5151 Cr 577, Center Hill, FL 33514Off Market
- $400,00020.02 Acres4968 County Road 577, Center Hill, FL 33514Sold
Nearby schools
GreatSchools rating
- 5/10Webster Elementary SchoolGrades: PK-5Distance: 7.2 mi
- 7/10South Sumter Middle SchoolGrades: 6-8Distance: 7.1 mi
- 4/10South Sumter High SchoolGrades: 7,9-12Distance: 8.7 mi
Schools provided by the listing agent
- Elementary: Webster Elementary
- Middle: South Sumter Middle
- High: South Sumter High
Source: Stellar MLS. This data may not be complete. We recommend contacting the local school district to confirm school assignments for this home.
Get a cash offer in 3 minutes
Find out how much your home could sell for in as little as 3 minutes with a no-obligation cash offer.
Estimated market value
$574,400
Get a cash offer in 3 minutes
Find out how much your home could sell for in as little as 3 minutes with a no-obligation cash offer.
Estimated market value
$574,400
- Florida
- Sumter County
- Center Hill
- 33514
- 5041 County Road 577
Nearby cities
Nearby zip codes
Other Center Hill Topics
