Skip main navigation
Off market
  • $525,000

    5041 Coveview Dr, Saint Cloud, FL 34771

    5beds
    3,487sqft
    Single Family Residence
    Built in 2005
    4,556 Square Feet Lot
    $525,000 Zestimate®
    $151/sqft
    $3,295 Estimated rent

    Home value

    $525,000

    $494,000 - $557,000

    $3,295/mo

    Zestimate® history
    Loading
    Loading...

    Owner options

    List your home for rent

    $3,295/mo

    Rent Zestimate®

    Find your next renter with Zillow Rental Manager. Plus, with online applications, you can quickly screen prospective tenants – for free.

    Learn more

    $3,295/mo

    Rent Zestimate®

    Refinance and save

    $3,606/mo

    Est. payment

    Refinancing to a lower rate could help reduce your monthly payments and save thousands over the life of the loan.

    See today's rates

    $3,606/mo

    Est. payment

    Explore your selling options

    Work with a Zillow partner agent

    Leverage their expertise and Zillow's premium Showcase listings to get your home seen by more buyers.

    Get started

    List with your own agent

    Get your home in front of millions of buyers by listing it on Zillow.

    Learn how to do it

    Sell it yourself

    Take full control of how buyers see your home on Zillow by listing For Sale by Owner (FSBO).

    List your home

    What's special

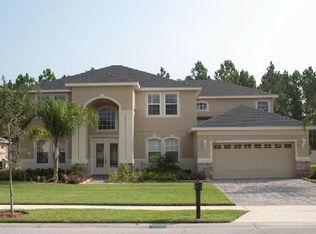
    Lake Pointe is a quaint gated community located close to major highways (SR528; SR417 & SR192) making it an easy commute to Lake Nona Medical City, Beaches, Theme Parks and Downtown. The community boasts of a Swimming pool, Tennis Courts, 2 playgrounds, a walking trail and a Viewing dock. The 2 A/C units are less than 1 year old. The spacious master bedroom has double glass patio doors out to private balcony, large ensuite with separate vanities, shower, soaker tub and a huge walk in His & Her closets. In addition there are 3 Bedrooms 2 with walk-in closets and two additional bathrooms on the second floor. The first Bedroom is on the first floor (can be used as an office) adjacent to a Cabana bath. The kitchen is appointed with 42" cabinets and a closet pantry with a breakfast nook. The laundry is on the first floor adjacent to the Kitchen. The 3 car garage is all set with plenty of storage cabinets to store your tools already has a work bench in place. The resort style back yard and Patio are hardscaped with pavers, calming water fountain and landscaping. Wine cooler does not convey. Buyer/Buyers agent to verify all Room measurements, HOA restrictions and Schools.High performing schools, wonderful dining and shopping options and close proximity to Lake Nona Medical complex, entertainment, parks and the airport make this the perfect location.

    This property is off market, which means it's not currently listed for sale or rent on Zillow. This may be different from what's available on other websites or public sources.
    Originating MLS: Orlando Regional

    Facts & features

    Interior

    Bedrooms & bathrooms
    • Bedrooms: 5
    • Bathrooms: 4
    • Full bathrooms: 4
    Heating
    • Other
    Appliances
    • Laundry: Inside, Laundry Room
    Features
    • Ceiling Fans(s), Eating Space In Kitchen, Open Floorplan, Walk-In Closet(s), Crown Molding, Kitchen/Family Room Combo, Vaulted Ceiling(s), Tray Ceiling(s)
    • Flooring: Tile, Other, Carpet, Concrete, Hardwood, Laminate
    • Windows: Blinds, Drapes
    Interior area
    • Structure area source: Public Records
    • Total interior livable area: 3,487 sqft

    Property

    Parking
    • Parking features: Garage
    Features
    • Levels: Two
    • Patio & porch: Patio, Porch, Covered, Rear Porch
    • Exterior features: Stucco, Cement / Concrete
    Lot
    • Size: 4,556 Square Feet
    • Features: Sidewalk, Street Paved
    • Residential vegetation: Fruit Trees, Mature Landscaping, Trees/Landscaped
    Details
    • Parcel number: 072531388500010750
    • Zoning: OPUD

    Construction

    Type & style
    • Home type: SingleFamily
    • Architectural style: Conventional
    • Property subtype: Single Family Residence
    Materials
    • Frame
    • Foundation: Footing
    • Roof: Composition
    Condition
    • Year built: 2005

    Utilities & green energy

    • Sewer: Public Sewer
    • Water: Public
    • Utilities for property: Sewer Connected, BB/HS Internet Available, Cable Available, Public, Street Lights, Underground Utilities, Electricity Available, Fire Hydrant, Sprinkler Meter

    Community & HOA

    Community
    • Security: Smoke Detector(s), Security System
    • Subdivision: LAKE POINT
    HOA
    • Has HOA: Yes
    • Amenities included: Playground, Park, Pool, Gated, Tennis Court(s)
    • Services included: Community Pool, Maintenance Grounds, Recreational Facilities, Pool Maintenance, Other, Private Road, Manager
    • HOA fee: $75 monthly
    Location
    • Region: Saint Cloud

    Financial & listing details

    • Price per square foot: $151/sqft
    • Tax assessed value: $514,600
    • Annual tax amount: $5,186
    • Listing terms: Cash, Conventional, FHA, VA Loan
    • Ownership: Fee Simple

    Price history

    DateEventPrice
    10/16/2019Sold$361,500-2.3%$104/sqft
    Source: Stellar MLS #O5789317 Report a problem
    10/3/2019Pending sale$369,900$106/sqft
    Source: MIDTOWN REALTY OF ORLANDO #O5789317 Report a problem
    7/31/2019Price change$369,900-2.6%$106/sqft
    Source: MIDTOWN REALTY OF ORLANDO #O5789317 Report a problem
    6/5/2019Price change$379,900+6.1%$109/sqft
    Source: MIDTOWN REALTY OF ORLANDO #O5789317 Report a problem
    5/11/2019Price change$357,900-1.9%$103/sqft
    Source: GIBRALTAR REALTY GROUP #O5767372 Report a problem
    4/24/2019Price change$364,900-1.4%$105/sqft
    Source: GIBRALTAR REALTY GROUP #O5767372 Report a problem
    4/23/2019Pending sale$369,900$106/sqft
    Source: GIBRALTAR REALTY GROUP #O5767372 Report a problem
    3/20/2019Price change$369,900-1.3%$106/sqft
    Source: GIBRALTAR REALTY GROUP #O5767372 Report a problem
    3/3/2019Listed for sale$374,900+92.3%$108/sqft
    Source: GIBRALTAR REALTY GROUP #O5767372 Report a problem
    10/5/2012Sold$195,000+3.9%$56/sqft
    Source: Public Record Report a problem
    5/28/2012Listing removed$187,700$54/sqft
    Source: PREFERRED REAL ESTATE #S4699023 Report a problem
    5/27/2012Listed for sale$187,700-58.4%$54/sqft
    Source: PREFERRED REAL ESTATE #S4699023 Report a problem
    4/19/2005Sold$451,600$130/sqft
    Source: Public Record Report a problem

    Public tax history

    YearProperty taxesTax assessment
    2025$5,186 +4.7%$514,600 -4.4%
    2024$4,954 +2.1%$538,100 +1.4%
    2023$4,854 +3.9%$530,900 +16.8%
    2022$4,672 +1.1%$454,700 +38%
    2021$4,622 +1.3%$329,500 +3.8%
    2020$4,564 -2.4%$317,400 +12.5%
    2019$4,678 $282,200 +24.2%
    2018$4,678 +983.9%$227,150 +2.1%
    2017$432 +1.1%$222,478 +2.1%
    2016$427 +1.3%$217,903 +0.7%
    2015$422 +12.5%$216,389 +0.8%
    2014$375 $214,672 +1.5%
    2013-- $211,500 +10.9%
    2012-- $190,657 +1.6%
    2011-- $187,700 -3.4%
    2010-- $194,400 -18.6%
    2009-- $238,900 -26.9%
    2008-- $326,600 -13.9%
    2007-- $379,400 +11.1%
    2006-- $341,500
    Find assessor info on the county website

    Neighborhood: 34771

    Nearby schools

    GreatSchools rating
    Schools provided by the listing agent
    • Elementary: Narcoossee Elementary
    • Middle: Narcoossee Middle
    • High: Harmony High

    Source: The MLS. This data may not be complete. We recommend contacting the local school district to confirm school assignments for this home.

    Get a cash offer in 3 minutes
    Find out how much your home could sell for in as little as 3 minutes with a no-obligation cash offer.
    Estimated market value
    $525,000
    Get a cash offer in 3 minutes
    Find out how much your home could sell for in as little as 3 minutes with a no-obligation cash offer.
    Estimated market value
    $525,000