This one just feels like home! Located in the highly sought-after Wylie West ISD, this beautifully maintained 3-bedroom 2 bath home is sure to check all the boxes, and then some! Walking in, you're met with the inviting living area that features a stylish fireplace and flows seamlessly into the spacious kitchen. With ample cabinetry, generous counter space, and a designated dining area, this kitchen is perfect for everyday living AND entertaining. The primary suit offers a stunning board and batten accent wall with installed lighting that creates a warm and relaxing retreat. the en-suite bathroom features a large soaking tub and not one, but TWO walk-in closets, providing plenty of storage and convenience. The generously sized laundry room is conveniently located just off the primary suite and near the garage, making everyday life a little easier! On the other side of this split floor-plan home, you'll find the two secondary bedrooms, completed with good-sized closets and tons of natural light from the windows! One of the bedrooms even includes a built in Murphy bed, that can stay with the home, or be removed, depending on buyer's preference and lifestyle! Step outside and you'll find even more to love. Enjoy your morning coffee or unwind after a long day on the covered patio complete with its own fan, and entertain guests on the additional stone patio overlooking a well-maintained back yard! Whether you're looking for your forever home, room to grow, or a fantastic investment opportunity, this property is sure to top your list!
Sold
Price Unknown
5041 Crystal Crk, Abilene, TX 79606
3beds
1,891sqft
Single Family Residence
Built in 2004
10,497 Square Feet Lot
$318,200 Zestimate®
$--/sqft
$2,982 Estimated rent
Home value
$318,200
$302,000 - $334,000
$2,982/mo
Zestimate® history
Owner options
List your home for rent
$2,982/mo
Rent Zestimate®
Find your next renter with Zillow Rental Manager. Plus, with online applications, you can quickly screen prospective tenants – for free.
$2,982/mo
Rent Zestimate®
Refinance and save
Refinancing to a lower rate could help reduce your monthly payments and save thousands over the life of the loan.
Explore your selling options
Work with a Zillow partner agent
Leverage their expertise and Zillow's premium Showcase listings to get your home seen by more buyers.
Get startedList with your own agent
Get your home in front of millions of buyers by listing it on Zillow.
Learn how to do itSell it yourself
Take full control of how buyers see your home on Zillow by listing For Sale by Owner (FSBO).
List your homeWhat's special
Stylish fireplaceSplit floor-planAdditional stone patioBuilt in murphy bedDesignated dining areaLarge soaking tubSpacious kitchen
Zillow last checked:
Listing updated:
Listed by:
Tristen Rickard,
House Brokerage 817-718-2202
Bought with:
Destry Gideon, 0516305
Coldwell Banker Apex, REALTORS
Source: NTREIS,MLS#: 21300255
Facts & features
Interior
Bedrooms & bathrooms
- Bedrooms: 3
- Bathrooms: 2
- Full bathrooms: 2
Primary bedroom
- Features: En Suite Bathroom, Walk-In Closet(s)
- Level: First
- Dimensions: 18 x 15
Living room
- Features: Ceiling Fan(s), Fireplace
- Level: First
- Dimensions: 17 x 15
Heating
- Central
Cooling
- Central Air, Ceiling Fan(s)
Appliances
- Included: Double Oven, Dishwasher, Electric Range
Features
- High Speed Internet, Kitchen Island, Pantry, Cable TV, Walk-In Closet(s)
- Has basement: No
- Number of fireplaces: 1
- Fireplace features: Wood Burning
Interior area
- Total interior livable area: 1,891 sqft
Property
Parking
- Total spaces: 2
- Parking features: Driveway, Garage, Garage Faces Side
- Attached garage spaces: 2
Features
- Levels: One
- Stories: 1
- Pool features: None
Lot
- Size: 10,497 Square Feet
Details
- Parcel number: 104984
Construction
Type & style
- Home type: SingleFamily
- Architectural style: Detached
- Property subtype: Single Family Residence
Condition
- Year built: 2004
Utilities & green energy
- Sewer: Public Sewer
- Water: Public
- Utilities for property: Electricity Available, Sewer Available, Water Available, Cable Available
Community & HOA
Community
- Subdivision: Southern Meadows Add
HOA
- Has HOA: No
Location
- Region: Abilene
Financial & listing details
- Tax assessed value: $274,762
- Annual tax amount: $4,807
- Date on market: 6/12/2026
- Cumulative days on market: 2 days
- Exclusions: living room tv and mounts. Murphy bed is negotiable and should be addressed.
Price history
| Date | Event | Price |
|---|---|---|
| 7/20/2026 | Sold | -- |
Source: NTREIS #21300255 Report a problem | ||
| 6/21/2026 | Pending sale | $317,500$168/sqft |
Source: NTREIS #21300255 Report a problem | ||
| 6/15/2026 | Contingent | $317,500$168/sqft |
Source: NTREIS #21300255 Report a problem | ||
| 6/12/2026 | Listed for sale | $317,500+15.5%$168/sqft |
Source: NTREIS #21300255 Report a problem | ||
| 10/17/2023 | Sold | -- |
Source: NTREIS #20391396 Report a problem | ||
| 8/23/2023 | Listing removed | -- |
Source: Zillow Rentals Report a problem | ||
| 8/21/2023 | Listing removed | -- |
Source: NTREIS #20391396 Report a problem | ||
| 8/16/2023 | Price change | $275,000-1.8%$145/sqft |
Source: NTREIS #20391396 Report a problem | ||
| 8/3/2023 | Price change | $1,900-5%$1/sqft |
Source: Zillow Rentals Report a problem | ||
| 7/26/2023 | Listed for sale | $280,000+27.3%$148/sqft |
Source: NTREIS #20391396 Report a problem | ||
| 7/24/2023 | Listed for rent | $2,000+14.3%$1/sqft |
Source: Zillow Rentals Report a problem | ||
| 8/7/2019 | Listing removed | $1,750$1/sqft |
Source: Keller Williams Realty Abilene #14129905 Report a problem | ||
| 7/31/2019 | Price change | $1,750-2.8%$1/sqft |
Source: Keller Williams Realty Abilene #14129905 Report a problem | ||
| 7/12/2019 | Price change | $1,800-2.7%$1/sqft |
Source: Keller Williams Realty Abilene #14129905 Report a problem | ||
| 7/3/2019 | Listed for rent | $1,850$1/sqft |
Source: Keller Williams Realty #14129905 Report a problem | ||
| 5/31/2019 | Sold | -- |
Source: Agent Provided Report a problem | ||
| 5/2/2019 | Pending sale | $220,000$116/sqft |
Source: Keller Williams Realty Abilene #14055579 Report a problem | ||
| 4/15/2019 | Price change | $220,000-2.2%$116/sqft |
Source: Keller Williams Realty Abilene #14055579 Report a problem | ||
| 4/1/2019 | Listed for sale | $225,000+6.1%$119/sqft |
Source: Keller Williams #14055579 Report a problem | ||
| 3/31/2016 | Listing removed | $212,000$112/sqft |
Source: Diamond Properties #13280164 Report a problem | ||
| 1/4/2016 | Pending sale | $212,000$112/sqft |
Source: Diamond Properties #13280164 Report a problem | ||
| 11/23/2015 | Listed for sale | $212,000+15.9%$112/sqft |
Source: Diamond Properties #13280164 Report a problem | ||
| 12/9/2013 | Listing removed | $182,900$97/sqft |
Source: Owner Report a problem | ||
| 8/5/2013 | Listed for sale | $182,900+1.7%$97/sqft |
Source: Owner Report a problem | ||
| 6/10/2011 | Listing removed | $179,900$95/sqft |
Source: iseemedia #11476339 Report a problem | ||
| 2/25/2011 | Listed for sale | $179,900$95/sqft |
Source: iseemedia #11476339 Report a problem | ||
| 12/21/2010 | Sold | -- |
Source: Agent Provided Report a problem | ||
Public tax history
| Year | Property taxes | Tax assessment |
|---|---|---|
| 2025 | $4,807 -29% | $274,762 -0.2% |
| 2024 | $6,773 +23.3% | $275,318 +8.4% |
| 2023 | $5,494 +0.1% | $254,058 +9.2% |
| 2022 | $5,489 | $232,633 +13.5% |
| 2021 | -- | $204,887 +2.3% |
| 2020 | $5,159 +13.9% | $200,269 +3% |
| 2019 | $4,529 +3.2% | $194,348 -6.1% |
| 2018 | $4,386 | $206,904 +5.1% |
| 2017 | $4,386 +5.8% | $196,809 +1.5% |
| 2016 | $4,147 +8.8% | $193,810 +2.4% |
| 2015 | $3,813 | $189,341 +1.6% |
| 2014 | $3,813 | $186,429 +4% |
| 2013 | -- | $179,256 +0.7% |
| 2012 | -- | $178,046 -1% |
| 2011 | -- | $179,758 +12.8% |
| 2010 | -- | $159,420 +1.1% |
| 2009 | -- | $157,666 +0.7% |
| 2008 | -- | $156,584 +0.2% |
| 2007 | -- | $156,336 +1.7% |
| 2006 | -- | $153,794 +5.2% |
| 2005 | -- | $146,126 |
Find assessor info on the county website
Neighborhood: Far Southside
Nearby homes
- $376,4003 bd2 ba2.3k sqft5033 Crystal Crk, Abilene, TX 79606Off Market
- $--4 bd2 ba1.8k sqft5049 Crystal Crk, Abilene, TX 79606Sold
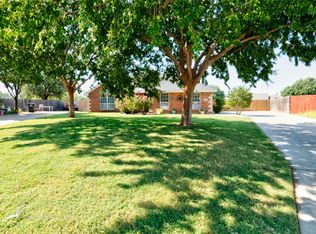
- $315,4004 bd2 ba1.8k sqft5101 Crystal Crk, Abilene, TX 79606Off Market

- $369,5004 bd2 ba2.4k sqft5025 Crystal Crk, Abilene, TX 79606Off Market
- $401,6004 bd2 ba2.3k sqft7041 Springwater Ave, Abilene, TX 79606Off Market
- $373,5004 bd2 ba2k sqft5110 Crystal Crk, Abilene, TX 79606Off Market
- $312,0004 bd2 ba1.7k sqft5109 Crystal Crk, Abilene, TX 79606Off Market
- $352,9003 bd2 ba1.9k sqft7049 Springwater Ave, Abilene, TX 79606Off Market
Nearby schools
GreatSchools rating
- 9/10Wylie West Junior High SchoolGrades: 5-8Distance: 1 mi
- 7/10Wylie High SchoolGrades: 9-12Distance: 0.8 mi
- NAWylie Elementary SchoolGrades: K-2Distance: 1.6 mi
Schools provided by the listing agent
- Elementary: Wylie West
- Middle: Wylie West
- High: Wylie
- District: Wylie ISD, Taylor Co.
Source: NTREIS. This data may not be complete. We recommend contacting the local school district to confirm school assignments for this home.
- Texas
- Taylor County
- Abilene
- 79606
- Far Southside
- 5041 Crystal Crk
Nearby cities
Nearby neighborhoods
Nearby zip codes
Other Abilene Topics
