Welcome to this charming 3-bedroom, 1-bathroom home located at 5041 Elno Ave in New Franklin, OH. This cozy residence offers a warm and inviting atmosphere, perfect for those seeking comfort and convenience. The property features a spacious living area, ideal for relaxation and entertaining guests. The three bedrooms provide ample space for rest and privacy. Main level laundry room. Flagstone patio and outdoor fireplace off of a brick patio in the fenced in large backyard covered by a pergola with custom water features provides a serene outdoor area. Bonus building/workshop in backyard. Situated in a desirable location on a dead-end street .25 miles from Nimisila Reservoir, this home offers a peaceful retreat while still being close to local amenities. Don't miss this opportunity to make this house your own! Septic Modification/Repair 2017. Furnace 2014. AC 2017. Whole house attic for storage accessed in garage.
Closed
$240,000
5041 Elno Ave, New Franklin, OH 44319
3beds
1,667sqft
Single Family Residence
Built in 1954
0.69 Acres Lot
$262,500 Zestimate®
$144/sqft
$1,937 Estimated rent
Home value
$262,500
$249,000 - $276,000
$1,937/mo
Zestimate® history
Owner options
List your home for rent
$1,937/mo
Rent Zestimate®
Find your next renter with Zillow Rental Manager. Plus, with online applications, you can quickly screen prospective tenants – for free.
$1,937/mo
Rent Zestimate®
Refinance and save
$1,686/mo
Est. payment
Refinancing to a lower rate could help reduce your monthly payments and save thousands over the life of the loan.
$1,686/mo
Est. payment
Explore your selling options
Work with a Zillow partner agent
Leverage their expertise and Zillow's premium Showcase listings to get your home seen by more buyers.
Get startedList with your own agent
Get your home in front of millions of buyers by listing it on Zillow.
Learn how to do itSell it yourself
Take full control of how buyers see your home on Zillow by listing For Sale by Owner (FSBO).
List your homeWhat's special
Outdoor fireplaceBrick patioCustom waterDead - end streetBonus buildingLarge backyardLaundry room
Zillow last checked:
Listing updated:
Listed by:
Ryan Stimac ryanstimac@kw.com330-256-8418,
Keller Williams Chervenic Rlty,
James R O'Neil 330-714-4720,
Keller Williams Chervenic Rlty
Bought with:
Janene-Fox Radford, 331913
Howard Hanna
Source: MLS Now,MLS#: 5031727 Originating MLS: Akron Cleveland Association of REALTORS
Originating MLS: Akron Cleveland Association of REALTORSFacts & features
Interior
Bedrooms & bathrooms
- Bedrooms: 3
- Bathrooms: 1
- Full bathrooms: 1
- Main level bathrooms: 1
- Main level bedrooms: 3
Primary bedroom
- Description: Flooring: Carpet
- Level: First
- Dimensions: 19.5 x 9.75
Bedroom
- Description: Flooring: Carpet
- Level: First
- Dimensions: 13 x 10
Bedroom
- Description: Flooring: Carpet
- Level: First
- Dimensions: 15 x 11
Bathroom
- Description: Flooring: Tile
- Level: First
- Dimensions: 8.5 x 7
Family room
- Description: Flooring: Luxury Vinyl Tile
- Level: First
- Dimensions: 16 x 11.5
Kitchen
- Description: Flooring: Luxury Vinyl Tile
- Level: First
- Dimensions: 15 x 9
Living room
- Description: Living room entered from garage,Flooring: Carpet,Luxury Vinyl Tile
- Features: Fireplace
- Level: First
- Dimensions: 22 x 12
Sunroom
- Description: Flooring: Carpet
- Level: First
- Dimensions: 11 x 17.5
Utility room
- Description: Flooring: Laminate
- Level: First
- Dimensions: 15.5 x 9
Workshop
- Description: Flooring: Concrete
- Level: First
- Dimensions: 30 x 14
Heating
- Forced Air, Fireplace(s), Gas
Cooling
- Central Air
Appliances
- Included: Dishwasher, Microwave, Range, Refrigerator, Water Softener
- Laundry: Main Level
Features
- Has basement: No
- Number of fireplaces: 1
- Fireplace features: Living Room
Interior area
- Total structure area: 1,667
- Total interior livable area: 1,667 sqft
- Finished area above ground: 1,667
Property
Parking
- Total spaces: 2
- Parking features: Garage Faces Front, Garage, Garage Door Opener
- Garage spaces: 2
Features
- Levels: One
- Stories: 1
- Patio & porch: Enclosed, Patio, Porch
- Exterior features: Gas Grill, Fire Pit
- Fencing: Back Yard,Chain Link
Lot
- Size: 0.69 Acres
- Features: Back Yard, Dead End, Front Yard, Landscaped
Details
- Additional structures: Workshop
- Parcel number: 2300446
Construction
Type & style
- Home type: SingleFamily
- Architectural style: Ranch
- Property subtype: Single Family Residence
Materials
- Vinyl Siding, Wood Siding
- Foundation: Slab
- Roof: Asphalt,Fiberglass
Condition
- Year built: 1954
Utilities & green energy
- Sewer: Private Sewer, Septic Tank
- Water: Private, Well
Community & HOA
Community
- Subdivision: Keplers Landing
HOA
- Has HOA: No
Location
- Region: New Franklin
Financial & listing details
- Price per square foot: $144/sqft
- Tax assessed value: $180,140
- Annual tax amount: $3,147
- Date on market: 4/19/2024
- Cumulative days on market: 2 days
Price history
| Date | Event | Price |
|---|---|---|
| 5/16/2024 | Sold | $240,000+6.7%$144/sqft |
Source:  MLS Now #5031727 Report a problem MLS Now #5031727 Report a problem | ||
| 4/22/2024 | Pending sale | $225,000$135/sqft |
Source: MLS Now #5031727 Report a problem | ||
| 4/19/2024 | Listed for sale | $225,000+73.2%$135/sqft |
Source: MLS Now #5031727 Report a problem | ||
| 6/2/2017 | Sold | $129,900$78/sqft |
Source: MLS Now #3897434 Report a problem | ||
| 4/28/2017 | Pending sale | $129,900$78/sqft |
Source: Coldwell Banker Hunter Realty #3897434 Report a problem | ||
| 4/26/2017 | Listed for sale | $129,900+136.2%$78/sqft |
Source: Coldwell Banker Hunter Realty #3897434 Report a problem | ||
| 12/15/2009 | Sold | $55,000$33/sqft |
Source: Public Record Report a problem | ||
Public tax history
| Year | Property taxes | Tax assessment |
|---|---|---|
| 2025 | $3,357 +4% | $63,050 |
| 2024 | $3,227 +2.5% | $63,050 |
| 2023 | $3,148 +7% | $63,050 +37.4% |
| 2022 | $2,941 -0.4% | $45,885 |
| 2021 | $2,952 | $45,885 |
| 2020 | -- | $45,885 +14.4% |
| 2019 | $2,830 +15.9% | $40,107 0% |
| 2018 | $2,441 -8.6% | $40,110 |
| 2017 | $2,671 | $40,110 +5.4% |
| 2016 | $2,671 | $38,070 |
| 2015 | $2,671 +0.7% | $38,070 |
| 2014 | $2,652 +0.3% | $38,070 -0.2% |
| 2013 | $2,643 +9.4% | $38,160 |
| 2012 | $2,416 +2.9% | $38,160 0% |
| 2011 | $2,347 +2.8% | $38,161 -7.8% |
| 2010 | $2,284 | $41,374 |
| 2009 | -- | $41,374 |
| 2008 | $1,757 -7% | $41,374 -8.9% |
| 2007 | $1,889 -18.7% | $45,403 |
| 2006 | $2,324 +3.9% | $45,403 |
| 2005 | $2,236 | $45,403 +10.7% |
| 2004 | -- | $40,996 |
| 2003 | $1,762 -0.8% | $40,996 |
| 2002 | $1,777 +1% | $40,996 +12.1% |
| 2001 | $1,760 -0.5% | $36,579 |
| 2000 | $1,768 | $36,579 |
Find assessor info on the county website
Neighborhood: 44319
Nearby homes
- $45,540-- bd-- ba-- sqft5061 Elno Ave, New franklin, OH 44319Off Market
- $209,3003 bd1 ba1.1k sqft5031 Elno Ave, Akron, OH 44319Off Market
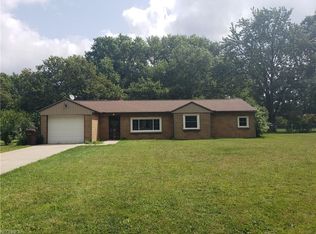
- $218,0003 bd1 ba1k sqft5061 Elno Ave, New Franklin, OH 44319Off Market
- $258,2003 bd1 ba1.1k sqft5056 Elno Ave, Akron, OH 44319Off Market
- $206,6003 bd1 ba1.1k sqft5071 Elno Ave, Akron, OH 44319Off Market
- $380,8003 bd2 ba2.2k sqft5038 Elno Ave, Akron, OH 44319Off Market
- $242,6003 bd2 ba1.6k sqft100 W Caston Rd, Akron, OH 44319Off Market
- $235,0003 bd1 ba1.8k sqft90 W Caston Rd, Akron, OH 44319Sold
Nearby schools
GreatSchools rating
- 8/10Nolley Elementary SchoolGrades: K-5Distance: 1.1 mi
- 7/10Manchester Middle SchoolGrades: 6-8Distance: 1.7 mi
- 7/10Manchester High SchoolGrades: 9-12Distance: 1.1 mi
Schools provided by the listing agent
- District: Manchester LSD Summit- 7706
Source: MLS Now. This data may not be complete. We recommend contacting the local school district to confirm school assignments for this home.
Get a cash offer in 3 minutes
Find out how much your home could sell for in as little as 3 minutes with a no-obligation cash offer.
Estimated market value
$262,500
Get a cash offer in 3 minutes
Find out how much your home could sell for in as little as 3 minutes with a no-obligation cash offer.
Estimated market value
$262,500
- Ohio
- Summit County
- Akron
- 44319
- 5041 Elno Ave
Nearby cities
Nearby neighborhoods
Nearby zip codes
Other Akron Topics
