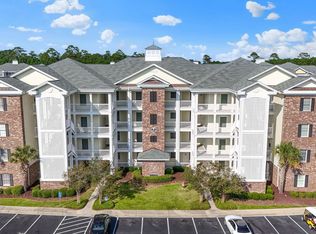
Welcome to this beautifully maintained 3 bedroom, 2.5 bath end unit condo in the gated The Fountains community, located in the highly sought-after area of Carolina Forest! This turn-key end unit residence features a bright, openc oncept floor plan. The seamless flow between the spacious living and dining areas creates an inviting atmosphere for both everyday living and entertaining. A functional kitchen offers abundant cabinet space, while the popular split bedroom layout ensures privacy for owners and guests. A private attached 1 car garage with direct access adds incredible daily convenience and ample extra storage. Enjoy a serene, well-kept neighborhood just minutes from Myrtle Beach's best beaches, golf courses, dining and shopping. Whether you are searching for a primary home or an investment opportunity, this condo has it all. Schedule your private tour today!
Pending
$230,000
5041 Glenbrook Dr. #101, Myrtle Beach, SC 29579
3beds
1,544sqft
Condominium
Built in 2002
-- sqft lot
$224,100 Zestimate®
$149/sqft
$484/mo HOA
What's special
Serene well-kept neighborhood
- 33 days
- 856
- 33
Likely to sell faster than
Zillow last checked:
Listing updated:
Listed by:
Wilfredo de Hostos Office:843-280-5704,
BH & G Elliott Coastal Living
Source: CCAR,MLS#: 2619612 Originating MLS: Coastal Carolinas Association of Realtors
Originating MLS: Coastal Carolinas Association of RealtorsFacts & features
Interior
Bedrooms & bathrooms
- Bedrooms: 3
- Bathrooms: 3
- Full bathrooms: 2
- 1/2 bathrooms: 1
Rooms
- Room types: Foyer, Screened Porch, Utility Room
Heating
- Central, Electric
Cooling
- Central Air
Appliances
- Included: Dishwasher, Disposal, Oven, Range, Refrigerator
- Laundry: Washer Hookup
Features
- Ceiling Fan(s), Dual Sinks, Separate Shower, Window Treatments, Breakfast Bar, Entrance Foyer
- Flooring: Laminate, Vinyl
- Common walls with other units/homes: End Unit
Interior area
- Total structure area: 1,849
- Total interior livable area: 1,544 sqft
Video & virtual tour
Property
Parking
- Total spaces: 1
- Parking features: One Car Garage, Private
- Garage spaces: 1
Features
- Levels: One
- Stories: 1
- Patio & porch: Rear Porch, Porch, Screened
- Exterior features: Porch
- Pool features: Community, Outdoor Pool
- Has view: Yes
- View description: Golf Course
Lot
- Features: Corner Lot, On Golf Course
Details
- Additional structures: Second Garage
- Additional parcels included: ,
- Parcel number: 39900000104
- Zoning: MF
- Special conditions: None
Construction
Type & style
- Home type: Condo
- Architectural style: Low Rise
- Property subtype: Condominium
- Attached to another structure: Yes
Materials
- Wood Siding
- Foundation: Slab
Condition
- Resale
- Year built: 2002
Utilities & green energy
- Water: Public
- Utilities for property: Cable Available, Electricity Available, Sewer Available, Water Available
Community & HOA
Community
- Features: Clubhouse, Gated, Recreation Area, Long Term Rental Allowed, Pool
- Security: Gated Community, Smoke Detector(s)
- Subdivision: Fountains, The
HOA
- Has HOA: Yes
- Amenities included: Clubhouse, Gated
- Services included: Association Management, Common Areas, Insurance, Maintenance Grounds, Pool(s), Recreation Facilities, Trash
- HOA fee: $484 monthly
Location
- Region: Myrtle Beach
Financial & listing details
- Price per square foot: $149/sqft
- Tax assessed value: $264,900
- Date on market: 8/8/2026
- Listing terms: Cash,Conventional
- Electric utility on property: Yes
Estimated market value
$224,100
$213,000 - $235,000
$1,997/mo
Price history
| Date | Event | Price |
|---|---|---|
| 8/16/2026 | Pending sale | $230,000$149/sqft |
Source:  CCAR #2619612 Report a problem CCAR #2619612 Report a problem | ||
| 8/8/2026 | Listed for sale | $230,000-8%$149/sqft |
Source: CCAR #2619612 Report a problem | ||
| 4/28/2023 | Sold | $249,900+29.1%$162/sqft |
Source: CCAR #2301269 Report a problem | ||
| 12/13/2005 | Sold | $193,500+18.3%$125/sqft |
Source: Public Record Report a problem | ||
| 7/16/2003 | Sold | $163,500$106/sqft |
Source: Public Record Report a problem | ||
Public tax history
| Year | Property taxes | Tax assessment |
|---|---|---|
| 2025 | -- | -- |
| 2024 | $1,064 -44.6% | $264,900 +87.9% |
| 2023 | $1,918 +1.6% | $141,000 |
| 2022 | $1,889 | $141,000 |
| 2021 | $1,889 +6.1% | -- |
| 2020 | $1,780 | -- |
| 2019 | -- | -- |
| 2018 | $1,715 | $7,800 |
| 2017 | -- | $7,800 |
| 2016 | -- | $7,800 -42.9% |
| 2015 | -- | $13,650 +75% |
| 2014 | $1,688 | $7,800 |
| 2013 | -- | -- |
| 2012 | -- | -- |
| 2010 | -- | $11,100 +20.1% |
| 2009 | -- | $9,240 |
| 2008 | -- | $9,240 |
| 2007 | -- | $9,240 +50% |
| 2005 | -- | $6,160 |
| 2004 | $1,083 +4.8% | $6,160 +4.8% |
| 2003 | $1,034 | $5,880 |
Find assessor info on the county website
Monthly payment
Est. payment
Payment breakdown
Explore the cost of this home by adjusting the details. Changes won't be saved.Climate risks
Neighborhood: Carolina Forest
Nearby schools
Schools provided by the listing agent
- Elementary: Carolina Forest Elementary School
- Middle: Ten Oaks Middle School
- High: Carolina Forest High School
Source: CCAR. This data may not be complete. We recommend contacting the local school district to confirm school assignments for this home.
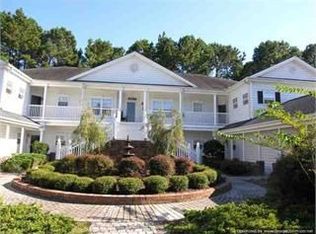
- $261,5003 bd3 ba1.5k sqft5041 Glenbrook Dr APT 103, Myrtle Beach, SC 29579Sold

- $211,2003 bd2 ba1.5k sqft5041 Glenbrook Dr APT 102, Myrtle Beach, SC 29579Off Market

- $251,4003 bd3 ba1.5k sqft5041 Glenbrook Dr APT 201, Myrtle Beach, SC 29579Off Market
- $213,3003 bd2 ba1.5k sqft5041 Glenbrook Dr APT 202, Myrtle Beach, SC 29579Off Market
Similar homes
- $195,0003 bd2 ba1.2k sqft5026 Belleglen Ct. #101, Myrtle Beach, SC 29579For Sale
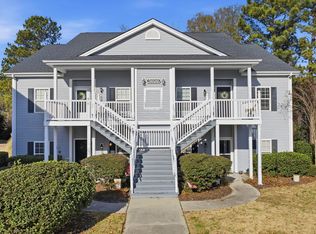
 MLS ID #2606381, Nance Stellato, BHHS Myrtle Beach Real Estate. CCAR
 - $165,0003 bd2 ba1.2k sqft5038 Belleglen Ct. #201, Myrtle Beach, SC 29579For Sale
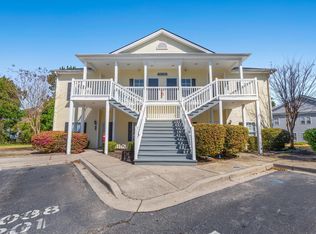 MLS ID #2605498, Lee and Tammy Boyd Team, Iron Oak Properties. CCAR
 - $199,9003 bd2 ba1.2k sqft101 Westhaven Dr. #7B, Myrtle Beach, SC 29579For Sale
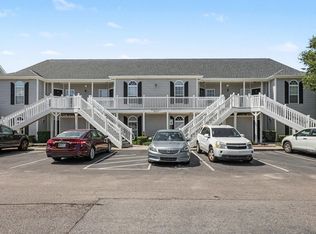 MLS ID #2620845, Tonya Allen, INNOVATE Real Estate. CCAR
 - $255,0003 bd2 ba1.3k sqft4812 Magnolia Lake Dr. #304, Myrtle Beach, SC 29577For Sale
 MLS ID #2622410, Christine ''C R Adkins, Weichert Realtors Southern Coast. CCAR
 - $224,9002 bd2 ba992 sqft690, Myrtle Beach, SC 29579For SaleMLS ID #2617122, Sollecito Advantage Group, CB Sea Coast Advantage MI. CCAR
- $230,5003 bd2 ba1.2k sqft9750 Leyland Dr. #8, Myrtle Beach, SC 29572For SaleMLS ID #2616225, Grand Strand Team, INNOVATE Real Estate. CCAR
- $229,9993 bd2 ba1.2k sqft9768 Leyland Dr. #11, Myrtle Beach, SC 29572For SaleMLS ID #2615734, Radha Herring, Watermark Real Estate Group. CCAR
- $259,9003 bd2 ba1.1k sqft264 La Patos Dr., Myrtle Beach, SC 29588For SaleMLS ID #2622150, Greg Harrelson Sales Team, Century 21 The Harrelson Group. CCAR
- $242,0002 bd2 ba1k sqft633 Waterway Village Blvd. #11-B, Myrtle Beach, SC 29579For SaleMLS ID #2609393, Donna Benson-Todd, CENTURY 21 Boling & Associates. CCAR
- $249,0003 bd2 ba1.4k sqft4827 Orchid Way #201, Myrtle Beach, SC 29577For SaleMLS ID #2618016, Michelle M Schneider, Peace Sotheby's Intl Realty PI. CCAR
- $235,0003 bd2 ba1.6k sqft222 Lakeside Crossing Dr., Conway, SC 29526For SaleMLS ID #2613472, The Mills Group Team, Century 21 Barefoot Realty. CCAR
- $329,9994 bd3 ba2.1k sqft465 Dandelion Ln., Myrtle Beach, SC 29579For SaleMLS ID #2622031, Salty Air Agents, Coastal Cove Realty Group. CCAR
- $214,9002 bd2 ba1k sqft23, Myrtle Beach, SC 29577For SaleMLS ID #2619676, William Gregg G Lee, Resourceful Realty. CCAR
- $228,0002 bd2 ba1.1k sqft4870 Dahlia Ct. #304, Myrtle Beach, SC 29577For SaleMLS ID #2601893, Alexandria Bevier-Ramirez, Century 21 Palms Realty. CCAR
- $279,0003 bd2 ba1.3k sqft544 Courtridge Loop, Conway, SC 29526For SaleMLS ID #2622347, The Dulhagen Group, INNOVATE Real Estate. CCAR
- $230,0003 bd2 ba1.2k sqft3027 Thoroughfare Ct, Conway, SC 29526For SaleMLS ID #2614412, Danielle J Breda, Carolina Pines Realty. CCAR
- $216,9992 bd2 ba1.1k sqftMagnolia Place, Myrtle Beach, SC 29577For SaleMLS ID #2615042, Jimmy A Recinos, Realty ONE Group Dockside. CCAR
- $260,0003 bd2 ba1.3k sqft501 Maison Dr. #B-25, Myrtle Beach, SC 29572For SaleMLS ID #2619416, Jennifer L Williams, CB Sea Coast Advantage MI. CCAR
- $244,9002 bd2 ba1.1k sqft4705 Wild Iris Dr. #202, Myrtle Beach, SC 29577For SaleMLS ID #2613425, Matthew Ayer, Century 21 Palms Realty. CCAR
- $198,5002 bd2 ba900 sqft637 Waterway Village Blvd. #13C, Myrtle Beach, SC 29579For SaleMLS ID #2526831, Joyce Visconti, Resourceful Realty. CCAR
