Welcome home to this beautifully updated solid brick ranch house in central Cheyenne! This move-in ready 3 bedroom, 3 bathroom family home features timeless charm with modern upgrades designed for comfortable and practical everyday living and entertaining. The main level offers genuine hardwood oak flooring throughout, abundant natural light, a spacious kitchen - kitchen with generous workspace, plenty of storage, island seating, and gas range, a primary suite with private bath and walk-in closet, and radiant heated floors in both the primary and hall bathrooms for year-round comfort. Downstairs, you'll love the expansive family room ideal or movie nights or game days, a secluded bedroom with egress access, a ¾ bath, a massive laundry room, and a bonus space for a work shop or storage. Step outdoors from the kitchen or the walk-out primary suite to enjoy the fully fenced backyard with a back deck that's perfect for summer BBQs, relaxing evenings, or letting pets and kids play. You’ll enjoy off street parking, additional storage shed, and access to the yard from gates on both the street and alley sides. Last but not least, this home has new windows and central air conditioning to keep you cool. The details of this home have been thoughtfully planned out to maximize comfort and is ready for you to call it home!
For sale
$399,000
5041 Greybull Ave, Cheyenne, WY 82009
3beds
2,322sqft
City Residential, Residential
Built in 1959
8,712 Square Feet Lot
$398,200 Zestimate®
$172/sqft
$-- HOA
What's special
Abundant natural lightGas rangeOff street parkingAdditional storage shedFully fenced backyardPlenty of storageCentral air conditioning
- 3 days
- 559
- 42
Likely to sell faster than
Zillow last checked:
Listing updated:
Listed by:
Amy Fox 307-631-3117,
Superior Property Management LLC
Source: Cheyenne BOR,MLS#: 101971
Facts & features
Interior
Bedrooms & bathrooms
- Bedrooms: 3
- Bathrooms: 3
- Full bathrooms: 1
- 3/4 bathrooms: 2
- Main level bathrooms: 2
Primary bedroom
- Level: Main
- Area: 144
- Dimensions: 12 x 12
Bedroom 2
- Level: Main
- Area: 130
- Dimensions: 13 x 10
Bedroom 3
- Level: Basement
- Area: 156
- Dimensions: 12 x 13
Bathroom 1
- Features: Full
- Level: Main
Bathroom 2
- Features: 3/4
- Level: Main
Bathroom 3
- Features: 3/4
- Level: Basement
Family room
- Level: Basement
- Area: 364
- Dimensions: 28 x 13
Kitchen
- Level: Main
- Area: 154
- Dimensions: 11 x 14
Living room
- Level: Main
- Area: 286
- Dimensions: 22 x 13
Basement
- Area: 1161
Heating
- Forced Air, Natural Gas
Cooling
- Central Air
Appliances
- Included: Dishwasher, Disposal, Dryer, Range, Refrigerator, Washer
- Laundry: Main Level
Features
- Main Floor Primary
- Flooring: Hardwood
- Windows: Bay Window(s)
- Basement: Interior Entry,Finished
Interior area
- Total structure area: 2,322
- Total interior livable area: 2,322 sqft
- Finished area above ground: 1,161
Property
Parking
- Parking features: No Garage
Accessibility
- Accessibility features: None
Features
- Patio & porch: Deck
- Fencing: Back Yard
Lot
- Size: 8,712 Square Feet
- Dimensions: 8625
- Features: Front Yard Sod/Grass, Backyard Sod/Grass
Details
- Additional structures: Utility Shed
- Parcel number: 12088002400190
Construction
Type & style
- Home type: SingleFamily
- Architectural style: Ranch
- Property subtype: City Residential, Residential
Materials
- Brick
- Foundation: Basement
- Roof: Composition/Asphalt
Condition
- New construction: No
- Year built: 1959
Utilities & green energy
- Electric: CLFP
- Gas: CLFP
- Sewer: City Sewer
- Water: Public
Community & HOA
Community
- Subdivision: Buffalo Ridge
HOA
- Services included: None
Location
- Region: Cheyenne
Financial & listing details
- Price per square foot: $172/sqft
- Tax assessed value: $336,532
- Annual tax amount: $2,114
- Price range: $399K - $399K
- Date on market: 9/2/2026
- Listing agreement: N
- Listing terms: Cash,Conventional,FHA,VA Loan
- Inclusions: Dishwasher, Disposal, Dryer, Range/Oven, Refrigerator, Washer
- Exclusions: N
Estimated market value
$398,200
$378,000 - $418,000
$2,524/mo
Price history
| Date | Event | Price |
|---|---|---|
| 9/2/2026 | Listed for sale | $399,000$172/sqft |
Source:  Cheyenne BOR #101971 Report a problem Cheyenne BOR #101971 Report a problem | ||
| 9/2/2026 | Listing removed | $399,000$172/sqft |
Source: Cheyenne BOR #101179 Report a problem | ||
| 8/20/2026 | Price change | $399,000-1.5%$172/sqft |
Source: Cheyenne BOR #101179 Report a problem | ||
| 7/24/2026 | Price change | $405,000-2.4%$174/sqft |
Source: Cheyenne BOR #101179 Report a problem | ||
| 7/9/2026 | Price change | $415,000-1.2%$179/sqft |
Source: Cheyenne BOR #101179 Report a problem | ||
| 6/20/2026 | Listed for sale | $420,000+44.8%$181/sqft |
Source: Cheyenne BOR #101179 Report a problem | ||
| 6/30/2023 | Sold | -- |
Source: Cheyenne BOR #88987 Report a problem | ||
| 5/7/2023 | Pending sale | $290,000$125/sqft |
Source: Cheyenne BOR #88987 Report a problem | ||
| 4/28/2023 | Listed for sale | $290,000$125/sqft |
Source: Cheyenne BOR #88987 Report a problem | ||
| 3/16/2023 | Pending sale | $290,000$125/sqft |
Source: Cheyenne BOR #88987 Report a problem | ||
| 2/24/2023 | Listed for sale | $290,000$125/sqft |
Source: Cheyenne BOR #88987 Report a problem | ||
Public tax history
| Year | Property taxes | Tax assessment |
|---|---|---|
| 2026 | -- | $31,971 +37.8% |
| 2025 | $1,636 -22.6% | $23,197 -22.4% |
| 2024 | $2,114 +0.7% | $29,899 +0.7% |
| 2023 | $2,100 +6% | $29,704 +8.2% |
| 2022 | $1,982 +12% | $27,458 +12.3% |
| 2021 | $1,769 +10.5% | $24,452 +10.2% |
| 2020 | $1,601 +6.3% | $22,197 +6.3% |
| 2019 | $1,507 +6.1% | $20,873 +5.1% |
| 2018 | $1,421 +4.6% | $19,865 +5.5% |
| 2017 | $1,358 +5.4% | $18,822 +5.4% |
| 2016 | $1,289 | $17,855 +7.5% |
| 2015 | $1,289 +7.1% | $16,616 +0.3% |
| 2014 | $1,204 | $16,561 +3.4% |
| 2013 | -- | $16,024 -0.4% |
| 2012 | -- | $16,091 +3.3% |
| 2011 | -- | $15,580 +3.2% |
| 2010 | -- | $15,092 +1.5% |
| 2009 | -- | $14,874 +33.9% |
| 2005 | -- | $11,112 +14.1% |
| 2004 | -- | $9,739 +5.7% |
| 2003 | -- | $9,215 +4.8% |
| 2002 | -- | $8,793 +2.8% |
| 2001 | -- | $8,554 |
Find assessor info on the county website
Monthly payment
Est. payment
Payment breakdown
Explore the cost of this home by adjusting the details. Changes won't be saved.Climate risks
Neighborhood: 82009
Similar homes
- $420,0004 bd2 ba2.7k sqft3117 Douglas St, Cheyenne, WY 82009For Sale

 MLS ID #101936, Joe Shogrin, Selling Homes Network. Cheyenne BOR
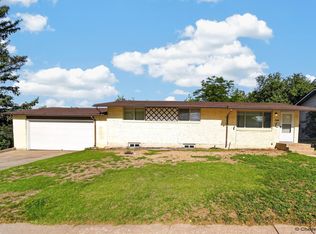
 - $369,0004 bd2 ba2.1k sqft4902 Nimmo Dr, Cheyenne, WY 82009For Sale
 MLS ID #101961, Ashlee Martindale, Coldwell Banker, The Property Exchange. Cheyenne BOR
 - $410,0004 bd3 ba2.2k sqft5409 Hilltop Ave, Cheyenne, WY 82009For Sale
 MLS ID #101895, Mary Knox, Coldwell Banker, The Property Exchange. Cheyenne BOR
 - $374,9004 bd3 ba1.8k sqft4741 Pineridge Ave, Cheyenne, WY 82009For Sale
 MLS ID #101736, Michael Hord, Platinum Real Estate. Cheyenne BOR
 - $425,0004 bd2 ba2.1k sqft4769 Moran Ave, Cheyenne, WY 82009For SaleMLS ID #101772, Denise Moody, #1 Properties. Cheyenne BOR
- $398,0005 bd2 ba1.8k sqft4719 King Arthur Way, Cheyenne, WY 82009For SaleMLS ID #100965, Ryan Warner, Peak Properties, LLC. Cheyenne BOR
- $405,0004 bd2 ba1.7k sqft4912 Nimmo Dr, Cheyenne, WY 82009For SaleMLS ID #101922, Amber Johnson, RE/MAX Capitol Properties. Cheyenne BOR
- $450,0004 bd3 ba2.4k sqft2508 Council Blf, Cheyenne, WY 82009For SaleMLS ID #101845, Jessica Biggs, Coldwell Banker, The Property Exchange. Cheyenne BOR
- $485,0003 bd3 ba2.7k sqft3809 Welchester Dr, Cheyenne, WY 82009For SaleMLS ID #101873, Darby Murphy-Beard, #1 Properties. Cheyenne BOR
- $449,9005 bd2 ba2.1k sqft217 Avenue C, Cheyenne, WY 82007For SaleMLS ID #101988, Marilyn Thomasee, #1 Properties. Cheyenne BOR
- $397,9004 bd2 ba1.9k sqft3924 Bevans St, Cheyenne, WY 82001For SaleMLS ID #101760, Marilyn Thomasee, #1 Properties. Cheyenne BOR
- $375,0004 bd3 ba2.6k sqft829 E Carlson St, Cheyenne, WY 82009For SaleMLS ID #101544, Tammy Grant, #1 Properties. Cheyenne BOR
- $469,9004 bd3 ba2.6k sqft5816 Parkside Dr, Cheyenne, WY 82001For SaleMLS ID #102014, Kim R Gerig, #1 Properties. Cheyenne BOR
- $379,0005 bd2 ba2.4k sqft721 Arapaho St, Cheyenne, WY 82009For SaleMLS ID #101188, Curtis Lackey, Real Broker, LLC. Cheyenne BOR
- $370,0003 bd2 ba1.8k sqft1601 Columbine Ct, Cheyenne, WY 82001For SaleMLS ID #101854, Victoria Ganskow, Coldwell Banker, The Property Exchange. Cheyenne BOR
- $385,0004 bd4 ba2k sqft5007 Crews Ct, Cheyenne, WY 82009For SaleMLS ID #101908, Kevin True, True Wyoming Realty. Cheyenne BOR
- $379,0005 bd2 ba2.1k sqft2611 E 18th St, Cheyenne, WY 82001For SaleMLS ID #101919, Rhea Parsons, Peak Properties, LLC. Cheyenne BOR
- $575,0006 bd3 ba3.3k sqft600 Harmony Ln, Cheyenne, WY 82009For SaleMLS ID #102008, Amber Johnson, RE/MAX Capitol Properties. Cheyenne BOR
- $399,5003 bd2 ba2.7k sqft1103 Rosebud Rd, Cheyenne, WY 82001For SaleMLS ID #100454, KD Perino, Coldwell Banker, The Property Exchange. Cheyenne BOR
- $375,0003 bd2 ba1.8k sqft4005 Van Buren Ave, Cheyenne, WY 82001For SaleMLS ID #101568, Barbara Kuzma, Kuzma Success Realty. Cheyenne BOR
