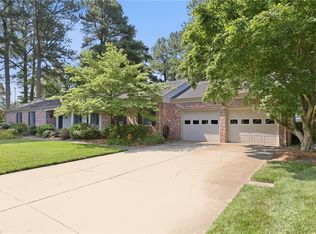
Beautiful custom-built house only lived-in by the original owner. You are going to notice upon arrival that the extra driveway will give you plenty of room for family and guests. The house features 3 beds, 2.5 baths in a highly desirable area of Virginia Beach. The backyard feels like a playground, including a large in-ground swimming pool and outdoor kitchen with wood burning fireplace perfect for the chilling evenings while you enjoy the pool area. You will also notice the large concrete and brick patio. The house includes a large finished room over the garage, and an office space ideal for those who work from home. The whole house is wired with CAT5 for faster internet access. 2,954 sqft is just the ideal size for a growing family to enjoy all the things this area has to offer. At this price it is a great opportunity to live close to Little Creek Naval Amphibious Base, Lake Smith, Chix Beach, restaurants, shopping, outlet malls and easy access to I-64 and I-264.
For sale
$858,000
5041 Jakeman St, Virginia Beach, VA 23455
3beds
2,954sqft
Single Family Residence
Built in 2004
0.8 Acres Lot
$852,400 Zestimate®
$290/sqft
$-- HOA
What's special
Large in-ground swimming pool
- 37 days |
- 1,307 |
- 81 |
Zillow last checked:
Listing updated:
Listed by:
Jeff Woodard,
BHHS RW Towne Realty 757-217-4200,
Glenn Tuten,
BHHS RW Towne Realty
Source: REIN Inc.,MLS#: 10644968
Facts & features
Interior
Bedrooms & bathrooms
- Bedrooms: 3
- Bathrooms: 3
- Full bathrooms: 2
- 1/2 bathrooms: 1
Rooms
- Room types: 1st Floor BR, Attic, Breakfast Area, Fin. Rm Over Gar, PBR with Bath, Office/Study, Spare Room, Utility Room
Heating
- Electric, Heat Pump, Zoned
Cooling
- Central Air, Heat Pump, Zoned
Appliances
- Included: Dishwasher, Disposal, Microwave, Electric Range, Refrigerator, Electric Water Heater
- Laundry: Dryer Hookup, Washer Hookup
Features
- Walk-In Closet(s), Entrance Foyer, Pantry
- Flooring: Carpet, Ceramic Tile, Wood
- Windows: Window Treatments
- Basement: Crawl Space
- Attic: Pull Down Stairs,Walk-In
- Number of fireplaces: 1
- Fireplace features: Fireplace Gas-natural
- Common walls with other units/homes: No Common Walls
Interior area
- Total interior livable area: 2,954 sqft
Property
Parking
- Total spaces: 2
- Parking features: Garage Att 2 Car, Driveway, Garage Door Opener
- Attached garage spaces: 2
- Has uncovered spaces: Yes
Features
- Levels: Two
- Stories: 2
- Patio & porch: Patio, Porch
- Pool features: In Ground
- Fencing: Decorative,Privacy,Wood,Fenced
- Has view: Yes
- View description: Trees/Woods
- Waterfront features: Not Waterfront
Lot
- Size: 0.8 Acres
Details
- Additional structures: Gazebo
- Parcel number: 14699128150000
- Zoning: R40
- Other equipment: Attic Fan
Construction
Type & style
- Home type: SingleFamily
- Architectural style: Contemp
- Property subtype: Single Family Residence
Materials
- Brick
- Roof: Asphalt Shingle
Condition
- New construction: No
- Year built: 2004
Utilities & green energy
- Sewer: City/County
- Water: City/County
- Utilities for property: Cable Hookup
Community & HOA
Community
- Subdivision: Lakeview Park
HOA
- Has HOA: No
Location
- Region: Virginia Beach
Financial & listing details
- Price per square foot: $290/sqft
- Tax assessed value: $811,400
- Annual tax amount: $7,000
- Date on market: 7/21/2026
Estimated market value
$852,400
$810,000 - $895,000
$4,500/mo
Price history
Price history is unavailable.
Public tax history
| Year | Property taxes | Tax assessment |
|---|---|---|
| 2025 | $7,871 +1.4% | $811,400 +3.5% |
| 2024 | $7,763 +22.9% | $784,100 +22.9% |
| 2023 | $6,317 +6.9% | $638,100 +6.9% |
| 2022 | $5,908 +7.1% | $596,800 +7.1% |
| 2021 | $5,516 -7.2% | $557,200 +3.8% |
| 2020 | $5,946 +32.9% | $536,900 +20.3% |
| 2019 | $4,473 | $446,200 |
| 2018 | $4,473 -1.2% | $446,200 -1.2% |
| 2017 | $4,528 +7.9% | $451,700 +6.6% |
| 2016 | $4,197 -2.6% | $423,900 -2.6% |
| 2015 | $4,309 | $435,300 +5.7% |
| 2014 | $4,309 | $411,700 +4.8% |
| 2013 | -- | $392,900 -2.2% |
| 2012 | -- | $401,700 -2.4% |
| 2011 | -- | $411,500 -16% |
| 2010 | -- | $489,600 -7.3% |
| 2007 | -- | $528,164 +29.4% |
| 2006 | -- | $408,060 +31.1% |
| 2005 | -- | $311,154 +9.1% |
| 2004 | -- | $285,252 +280.3% |
| 2003 | -- | $75,000 +15.4% |
| 2002 | -- | $65,000 -34.9% |
| 2001 | -- | $99,871 |
Find assessor info on the county website
Monthly payment
Est. payment
Payment breakdown
Explore the cost of this home by adjusting the details. Changes won't be saved.Climate risks
Neighborhood: Bayside
Nearby schools
GreatSchools rating
- 7/10Hermitage Elementary SchoolGrades: PK-5Distance: 0.9 mi
- 6/10Independence Middle SchoolGrades: 6-8Distance: 1.6 mi
- 6/10Bayside High SchoolGrades: 9-12Distance: 1.4 mi
Schools provided by the listing agent
- Elementary: Hermitage Elementary
- Middle: Independence Middle
- High: Bayside
Source: REIN Inc.. This data may not be complete. We recommend contacting the local school district to confirm school assignments for this home.
- $528,1004 bd2 ba2k sqft5033 Jakeman St, Virginia Beach, VA 23455Off Market
- $472,8003 bd2 ba1.8k sqft5049 Jakeman St, Virginia Beach, VA 23455Off Market
- $513,2004 bd2 ba1.8k sqft5024 Madeira Rd, Virginia Beach, VA 23455Off Market
- $521,9003 bd2 ba1.8k sqft5040 Jakeman St, Virginia Beach, VA 23455Off Market
- $605,8004 bd3 ba2.9k sqft5028 Madeira Rd, Virginia Beach, VA 23455Off Market
- $836,0004 bd3 ba2.9k sqft5020 Madeira Rd, Virginia Beach, VA 23455Off Market
- $613,7003 bd2 ba2.7k sqft5036 Jakeman St, Virginia Beach, VA 23455Off Market
- $731,5004 bd4 ba2.3k sqft5048 Jakeman St, Virginia Beach, VA 23455Off Market
A local agent can set up tours, give advice and negotiate with sellers.
Similar homes
- $949,0004 bd3 ba3.2k sqft4305 Delray Dr, Virginia Beach, VA 23455For Sale
 MLS ID #10641883, Jeffrey Bagdon. REIN Inc.
 - $1,274,0004 bd5 ba3.6k sqft4201 Hermitage Rd, Virginia Beach, VA 23455For Sale
 MLS ID #10644606, Laura Rowe. REIN Inc.
 - $525,0004 bd3 ba2.4k sqft1088 Heatherwood Dr, Virginia Beach, VA 23455For Sale
 MLS ID #10648983, Ashley Rose. REIN Inc.
 - $850,0005 bd3 ba3.5k sqft8922 Granby St, Norfolk, VA 23503For Sale
 MLS ID #10649085, Christy Allen. REIN Inc.
 - $999,0004 bd3 ba3k sqft1101 N Inlynnview Rd, Virginia Beach, VA 23454For SaleMLS ID #10644412, Stephanie Clark. REIN Inc.
- $937,0004 bd3 ba3.9k sqft917 Sonora Ct, Virginia Beach, VA 23456For SaleMLS ID #10650697, Ruth Jones. REIN Inc.
- $995,0005 bd4 ba2.9k sqft2105 Lords Lndg, Virginia Beach, VA 23454For SaleMLS ID #10649564, Kathryn Sharpe. REIN Inc.
- $1,100,0003 bd2 ba2.5k sqft2305 Spindrift Rd, Virginia Beach, VA 23451For SaleMLS ID #10649893, Heather Meyers. REIN Inc.
- $920,0004 bd4 ba3.4k sqft3872 Dawley Rd, Virginia Beach, VA 23457For SaleMLS ID #10644402, Melody Workman. REIN Inc.
- $799,0004 bd4 ba3.4k sqft9512 7th Bay St, Norfolk, VA 23518For SaleMLS ID #10632682, Laura McGuire. REIN Inc.
- $899,0005 bd3 ba3.7k sqft804 Casa Verde Way, Virginia Beach, VA 23456For SaleMLS ID #10643030, Dakota Bush. REIN Inc.
- $749,9004 bd3 ba3k sqft1017 Stratem Ct, Virginia Beach, VA 23451For SaleMLS ID #10644348, Tiffany Pommells. REIN Inc.
- $495,0004 bd2 ba2k sqft5441 N Sunland Dr, Virginia Beach, VA 23464For SaleMLS ID #10650284, Lori Bacon. REIN Inc.
- $1,075,0004 bd3 ba3.2k sqft1248 Alanton Dr, Virginia Beach, VA 23454For SaleMLS ID #10645974, Lynne Bornstein. REIN Inc.
- $695,0005 bd3 ba3.1k sqft581 Hunts Pointe Dr, Virginia Beach, VA 23464For SaleMLS ID #10642828, Ryan Ryckman. REIN Inc.
- $450,0004 bd3 ba2k sqft1032 Backwoods Rd, Virginia Beach, VA 23455For SaleMLS ID #10639902, Ray Miller. REIN Inc.
- $829,9004 bd3 ba3.1k sqft825 Waterfall Way, Chesapeake, VA 23322For SaleMLS ID #10646857, Kim Stanley. REIN Inc.
- $838,0004 bd3 ba2.8k sqft2309 Upper Greens Pl, Virginia Beach, VA 23456For SaleMLS ID #10644826, Angela Kennedy. REIN Inc.
- $700,0005 bd3 ba3.8k sqft4613 Dorchester Ln, Virginia Beach, VA 23464For SaleMLS ID #10647273, April Metzger. REIN Inc.
- $529,9004 bd3 ba2.8k sqft4624 Berrywood Rd, Virginia Beach, VA 23464For SaleMLS ID #10649136, Jon Bourque. REIN Inc.
