Beautifully maintained 4 bedroom, 2 bath home with approximately 2,200 square feet located on a quiet cul-de-sac with no HOA. This home features vaulted and tray ceilings, detailed trim work, and bamboo flooring throughout the main living areas. The open floor plan includes a spacious living room with a gas fireplace and large windows that fill the home with natural light. The kitchen offers granite countertops, tile backsplash, double ovens, gas cooktop, and plenty of cabinet space. A bright breakfast area overlooks the backyard, and a separate dining room provides an elegant space for entertaining. The primary suite features a tray ceiling, jetted soaking tub, separate shower, dual vanities, and a large walk-in closet with built-in shelving. The additional bedrooms are generously sized and versatile for guests or office space. Enjoy outdoor living on the covered back patio with columns and ceiling fan, surrounded by professional landscaping and mature trees for added privacy. Updates include a roof replaced in 2024 and HVAC and AC replaced in 2020. This home combines quality craftsmanship, comfort, and a great neighborhood in a peaceful setting. sold by owner agent
Sold
Price Unknown
5041 Longstreet Pl, Bossier City, LA 71112
4beds
2,185sqft
Single Family Residence
Built in 2003
0.26 Acres Lot
$316,000 Zestimate®
$--/sqft
$2,196 Estimated rent
Home value
$316,000
$300,000 - $332,000
$2,196/mo
Zestimate® history
Owner options
List your home for rent
$2,196/mo
Rent Zestimate®
Find your next renter with Zillow Rental Manager. Plus, with online applications, you can quickly screen prospective tenants – for free.
$2,196/mo
Rent Zestimate®
Refinance and save
Refinancing to a lower rate could help reduce your monthly payments and save thousands over the life of the loan.
Explore your selling options
Work with a Zillow partner agent
Leverage their expertise and Zillow's premium Showcase listings to get your home seen by more buyers.
Get startedList with your own agent
Get your home in front of millions of buyers by listing it on Zillow.
Learn how to do itSell it yourself
Take full control of how buyers see your home on Zillow by listing For Sale by Owner (FSBO).
List your homeWhat's special
Professional landscapingPrimary suiteBuilt-in shelvingSeparate showerDouble ovensDetailed trim workCovered back patio
Zillow last checked:
Listing updated:
Listed by:
Todd Brandenburg 0995702598 318-549-2999,
Freedom Realty 318-549-2999
Bought with:
Melissa Forney, 0995706348
Pinnacle Realty Advisors
Source: NTREIS,MLS#: 21086533
Facts & features
Interior
Bedrooms & bathrooms
- Bedrooms: 4
- Bathrooms: 2
- Full bathrooms: 2
Primary bedroom
- Features: Closet Cabinetry, Ceiling Fan(s), Dual Sinks, Double Vanity, En Suite Bathroom, Jetted Tub, Separate Shower, Walk-In Closet(s)
- Level: First
- Dimensions: 12 x 12
Bedroom
- Features: Closet Cabinetry, Ceiling Fan(s)
- Level: First
- Dimensions: 10 x 12
Bedroom
- Features: Closet Cabinetry, Ceiling Fan(s)
- Level: First
- Dimensions: 10 x 10
Bedroom
- Features: Closet Cabinetry, Ceiling Fan(s)
- Level: First
- Dimensions: 10 x 10
Living room
- Features: Ceiling Fan(s), Fireplace
- Level: First
- Dimensions: 14 x 18
Appliances
- Included: Some Gas Appliances, Built-In Gas Range, Double Oven, Dishwasher, Disposal, Microwave, Plumbed For Gas
- Laundry: Washer Hookup, Dryer Hookup, ElectricDryer Hookup
Features
- Built-in Features, Cathedral Ceiling(s), Decorative/Designer Lighting Fixtures, Eat-in Kitchen, Granite Counters, Kitchen Island, Open Floorplan, Vaulted Ceiling(s), Wired for Data, Walk-In Closet(s), Wired for Sound
- Flooring: Bamboo
- Has basement: No
- Number of fireplaces: 1
- Fireplace features: Gas, Living Room
Interior area
- Total interior livable area: 2,185 sqft
Property
Parking
- Total spaces: 2
- Parking features: Garage
- Attached garage spaces: 2
Features
- Levels: One
- Stories: 1
- Pool features: None
Lot
- Size: 0.26 Acres
Details
- Parcel number: 150164
Construction
Type & style
- Home type: SingleFamily
- Architectural style: Contemporary/Modern,Detached
- Property subtype: Single Family Residence
Materials
- Brick
- Foundation: Slab
Condition
- Year built: 2003
Utilities & green energy
- Sewer: Public Sewer
- Water: Public
- Utilities for property: Sewer Available, Water Available
Community & HOA
Community
- Subdivision: Tara Sub
HOA
- Has HOA: No
Location
- Region: Bossier City
Financial & listing details
- Tax assessed value: $305,615
- Annual tax amount: $3,672
- Date on market: 10/14/2025
- Cumulative days on market: 153 days
- Listing terms: Assumable,VA Loan
Price history
| Date | Event | Price |
|---|---|---|
| 6/26/2026 | Sold | -- |
Source: NTREIS #21086533 Report a problem | ||
| 5/10/2026 | Pending sale | $319,999$146/sqft |
Source: NTREIS #21086533 Report a problem | ||
| 3/24/2026 | Listed for sale | $319,999$146/sqft |
Source: NTREIS #21086533 Report a problem | ||
| 3/16/2026 | Pending sale | $319,999$146/sqft |
Source: NTREIS #21086533 Report a problem | ||
| 2/18/2026 | Price change | $319,999-4.5%$146/sqft |
Source: NTREIS #21086533 Report a problem | ||
| 1/2/2026 | Price change | $334,999-5.6%$153/sqft |
Source: NTREIS #21086533 Report a problem | ||
| 10/14/2025 | Listed for sale | $354,999$162/sqft |
Source: NTREIS #21086533 Report a problem | ||
| 1/15/2020 | Sold | -- |
Source: Public Record Report a problem | ||
Public tax history
| Year | Property taxes | Tax assessment |
|---|---|---|
| 2025 | $3,672 +24% | $30,562 |
| 2024 | $2,961 +16.2% | $30,562 +18.7% |
| 2023 | $2,548 +0.5% | $25,749 |
| 2022 | $2,536 | $25,749 |
| 2021 | $2,536 | $25,749 |
| 2020 | $2,536 -2.5% | $25,749 -0.5% |
| 2019 | $2,601 -23.9% | $25,870 |
| 2018 | $3,420 +465.9% | $25,870 |
| 2017 | $604 +1.9% | $25,870 |
| 2016 | $593 | $25,870 +0.5% |
| 2015 | $593 +1.3% | $25,740 |
| 2014 | $586 -74.7% | $25,740 |
| 2013 | $2,316 | $25,740 |
| 2012 | $2,316 +3.8% | $25,740 +2.1% |
| 2011 | $2,230 +1.3% | $25,220 |
| 2010 | $2,202 | $25,220 |
Find assessor info on the county website
Neighborhood: 71112
Nearby homes
- $297,9003 bd2 ba1.8k sqft5039 Longstreet Pl, Bossier City, LA 71112Off Market
- $311,400-- bd-- ba1.9k sqft5043 Longstreet Pl, Bossier City, LA 71112Off Market
- $--2 bd2 ba1.3k sqft5005 Longstreet Pl UNIT 78, Bossier City, LA 71112Sold
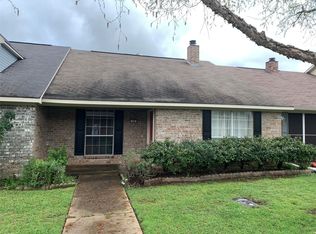
- $272,9003 bd2 ba1.6k sqft5015 Longstreet Pl, Bossier City, LA 71112Off Market

- $420,2004 bd3 ba2.4k sqft5025 Longstreet Pl, Bossier City, LA 71112Off Market
- $321,7004 bd3 ba2.2k sqft5045 Longstreet Pl, Bossier City, LA 71112Off Market
- $294,1003 bd2 ba1.8k sqft5037 Longstreet Pl, Bossier City, LA 71112Off Market
- $302,3003 bd2 ba1.7k sqft5035 Longstreet Pl, Bossier City, LA 71112Off Market
Nearby schools
GreatSchools rating
- 5/10Curtis Elementary SchoolGrades: 4-5Distance: 1.1 mi
- 7/10Elm Grove Middle SchoolGrades: 6-8Distance: 1.5 mi
- 8/10Parkway High SchoolGrades: 8-12Distance: 1.6 mi
Schools provided by the listing agent
- Elementary: Bossier ISD schools
- District: Bossier PSB
Source: NTREIS. This data may not be complete. We recommend contacting the local school district to confirm school assignments for this home.
Sell for more on Zillow
Get a Zillow Showcase℠ listing at no additional cost and you could sell for .
$316,000
2% more
+$6,320
With Zillow Showcase(estimated)
$322,320
Sell for more on Zillow
Get a Zillow Showcase℠ listing at no additional cost and you could sell for .
$316,000
2% more
+$6,320
With Zillow Showcase(estimated)
$322,320
- Louisiana
- Bossier Parish
- Bossier City
- 71112
- 5041 Longstreet Pl
