Skip main navigation
Closed
  • Zillow Home logoZestimate®
    $335,100

    5041 Maple Leaf, Benton, AR 72019

    4beds
    2,135sqft
    Single Family Residence
    Built in 2014
    -- sqft lot
    $335,100 Zestimate®
    $157/sqft
    $2,247 Estimated rent

    Home value

    $335,100

    $318,000 - $352,000

    $2,247/mo

    Zestimate® history
    Loading
    Loading...

    Owner options

    List your home for rent

    $2,247/mo

    Rent Zestimate®

    Find your next renter with Zillow Rental Manager. Plus, with online applications, you can quickly screen prospective tenants – for free.

    Learn more

    $2,247/mo

    Rent Zestimate®

    Refinance and save

    $1,593/mo

    Est. payment

    Refinancing to a lower rate could help reduce your monthly payments and save thousands over the life of the loan.

    See today's rates

    $1,593/mo

    Est. payment

    Explore your selling options

    Work with a Zillow partner agent

    Leverage their expertise and Zillow's premium Showcase listings to get your home seen by more buyers.

    Get started

    List with your own agent

    Get your home in front of millions of buyers by listing it on Zillow.

    Learn how to do it

    Sell it yourself

    Take full control of how buyers see your home on Zillow by listing For Sale by Owner (FSBO).

    List your home

    What's special

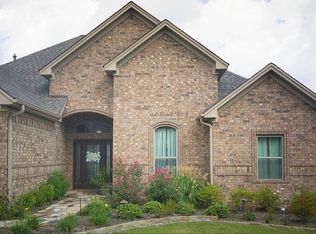
    Like new condition all brick home with high ceilings incredible crown molding, open floor plan, granite counter tops through out, gas fireplace, hardwood flooring, covered patio with extra large deck, outside brick storage building that matches the house, large utilities room, custom blinds and safe room. This is a winner, schedule your showing today.

    This property is not currently displayed as for sale or rent on Zillow. This may be different from what's on other websites or public sources.

    Zillow last checked:

    Listing updated:

    Listed by:

    Tonya L Parks 501-249-1533,

    Crye-Leike REALTORS Benton Branch

    Bought with:

    Celeste O'Neal, AR

    Keller Williams Realty

    Source: CARMLS,MLS#: 21008892MLS Logo

    Facts & features

    Interior

    Bedrooms & bathrooms
    • Bedrooms: 4
    • Bathrooms: 2
    • Full bathrooms: 2
    Rooms
    • Room types: Great Room
    Dining room
    • Features: Kitchen/Dining Combo, Breakfast Bar
    Heating
    • Natural Gas
    Cooling
    • Electric
    Appliances
    • Included: Free-Standing Range, Microwave, Gas Range, Dishwasher, Disposal, Plumbed For Ice Maker, Convection Oven
    • Laundry: Washer Hookup, Electric Dryer Hookup, Laundry Room
    Features
    • Walk-In Closet(s), Ceiling Fan(s), Walk-in Shower, Breakfast Bar, Wireless Access Point, Sheet Rock, Tray Ceiling(s), Primary Bedroom Apart, 4 Bedrooms Same Level
    • Flooring: Carpet, Wood, Tile
    • Doors: Insulated Doors
    • Windows: Insulated Windows
    • Basement: None
    • Has fireplace: Yes
    • Fireplace features: Gas Starter, Gas Logs Present
    Interior area
    • Total structure area: 2,135
    • Total interior livable area: 2,135 sqft

    Property

    Parking
    • Total spaces: 2
    • Parking features: Garage, Two Car, Garage Door Opener
    • Has garage: Yes
    Features
    • Levels: One
    • Stories: 1
    • Patio & porch: Deck, Porch
    • Exterior features: Storage
    • Fencing: Full
    Lot
    • Features: Level, Subdivided

    Construction

    Type & style
    • Home type: SingleFamily
    • Architectural style: Traditional
    • Property subtype: Single Family Residence
    Materials
    • Brick
    • Foundation: Slab
    • Roof: Shingle
    Condition
    • New construction: No
    • Year built: 2014

    Utilities & green energy

    • Electric: Elec-Municipal (+Entergy)
    • Gas: Gas-Natural
    • Sewer: Public Sewer
    • Water: Public
    • Utilities for property: Natural Gas Connected, Underground Utilities
    Green energy
    • Energy efficient items: Doors, Ridge Vents/Caps

    Community & HOA

    Community
    • Security: Smoke Detector(s), Safe/Storm Room
    • Subdivision: THE MAPLES
    HOA
    • Has HOA: No
    Location
    • Region: Benton

    Financial & listing details

    • Price per square foot: $157/sqft
    • Annual tax amount: $1,761
    • Date on market: 10/20/2025
    • Listing terms: VA Loan,FHA,Conventional,Cash
    • Road surface type: Paved

    Price history

    DateEventPrice
    4/26/2021Sold$278,000+4.9%$130/sqft
    Source: CARMLS #21008892 Report a problem
    3/30/2021Listed for sale$265,000$124/sqft
    Source: CARMLS #21008892 Report a problem

    Public tax history

    Tax history is unavailable.

    Neighborhood: 72019

    Nearby schools

    GreatSchools rating
    Schools provided by the listing agent
    • Elementary: Howard Perrin
    • Middle: Benton
    • High: Benton

    Source: CARMLS. This data may not be complete. We recommend contacting the local school district to confirm school assignments for this home.

    Sell for more on Zillow
    Get a Zillow Showcase℠ listing at no additional cost and you could sell for .
    $335,100
    2% more
    +$6,702
    With Zillow Showcase(estimated)
    $341,802
    Sell for more on Zillow
    Get a Zillow Showcase℠ listing at no additional cost and you could sell for .
    $335,100
    2% more
    +$6,702
    With Zillow Showcase(estimated)
    $341,802