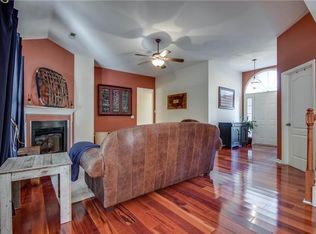
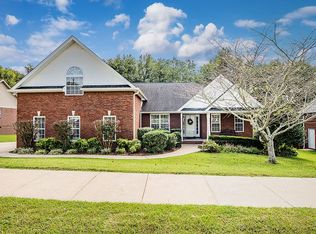
LOCATION! LOCATION! LOCATION!!! 7.7 miles to BNA... that's about as close to the tarmac as it gets!! This quiet corner lot provides an ample amount of curb appeal! Upon entering this immaculately kept home you will find a massive primary suite with a huge walk in closet, 13 foot ceilings, beautiful hardwood floors, gas fireplace surrounded by stacked stone( There is a small/medium opening behind the TV on the Fireplace wall/Stone Wall to allow for TV cables and access to electrical outlets), split floorplan, a partially covered back porch that's perfect for grilling, an extra large 3 car attached garage that will hold all the cars and outdoor toys. This place will not be available long so let's book an appointment to see your new home!!
Sold for $470,000
$470,000
5041 Megan Dr, Hermitage, TN 37076
3beds
1,752sqft
Single Family Residence
Built in 2001
0.33 Acres Lot
$470,900 Zestimate®
$268/sqft
$2,410 Estimated rent
Home value
$470,900
$447,000 - $494,000
$2,410/mo
Zestimate® history
Owner options
List your home for rent
$2,410/mo
Rent Zestimate®
Find your next renter with Zillow Rental Manager. Plus, with online applications, you can quickly screen prospective tenants – for free.
$2,410/mo
Rent Zestimate®
Refinance and save
$2,827/mo
Est. payment
Refinancing to a lower rate could help reduce your monthly payments and save thousands over the life of the loan.
$2,827/mo
Est. payment
Explore your selling options
Work with a Zillow partner agent
Leverage their expertise and Zillow's premium Showcase listings to get your home seen by more buyers.
Get startedList with your own agent
Get your home in front of millions of buyers by listing it on Zillow.
Learn how to do itSell it yourself
Take full control of how buyers see your home on Zillow by listing For Sale by Owner (FSBO).
List your homeWhat's special
Gas fireplaceStacked stoneTv cablesMassive primary suiteHuge walk in closetClose to the tarmacSplit floorplan
Zillow last checked:
Listing updated:
Listed by:
Wanda Maynord,
Highlands Elite Real Estate LLC,
Martha Burton,
Highlands Elite Real Estate LLC
Bought with:
Other Other Non Realtor, 999999
Other Non Member Office
Source: UCMLS,MLS#: 223676
Facts & features
Interior
Bedrooms & bathrooms
- Bedrooms: 3
- Bathrooms: 2
- Full bathrooms: 2
Heating
- Natural Gas, Central
Cooling
- Central Air
Appliances
- Included: Dishwasher, Disposal, Gas Range, Microwave, Gas Water Heater
- Laundry: Main Level
Features
- Ceiling Fan(s), Vaulted Ceiling(s), Walk-In Closet(s)
- Windows: Double Pane Windows
- Has basement: No
- Number of fireplaces: 1
- Fireplace features: One, Gas Log, Family Room
Interior area
- Total structure area: 1,752
- Total interior livable area: 1,752 sqft
Property
Parking
- Total spaces: 3
- Parking features: Concrete, Garage Door Opener, Attached, Garage, Main Level
- Has attached garage: Yes
- Covered spaces: 3
- Has uncovered spaces: Yes
Features
- Levels: One
- Patio & porch: Porch, Covered, Patio
Lot
- Size: 0.33 Acres
- Dimensions: 104' x 138 IRR
- Features: Corner Lot
Details
- Additional structures: Outbuilding
- Parcel number: 0
Construction
Type & style
- Home type: SingleFamily
- Property subtype: Single Family Residence
Materials
- Brick, Frame
- Foundation: Slab
- Roof: Shingle
Condition
- Year built: 2001
Utilities & green energy
- Electric: Circuit Breakers
- Gas: Natural Gas
- Sewer: Public Sewer
- Water: Public
- Utilities for property: Natural Gas Available, Natural Gas Connected
Community & HOA
Community
- Security: Smoke Detector(s), Security System
- Subdivision: Other
HOA
- Has HOA: Yes
- Amenities included: Other
- HOA fee: $35 monthly
Location
- Region: Hermitage
Financial & listing details
- Price per square foot: $268/sqft
- Tax assessed value: $458,000
- Annual tax amount: $2,014
- Date on market: 10/9/2023
- Road surface type: Paved
Price history
| Date | Event | Price |
|---|---|---|
| 10/25/2023 | Sold | $470,000-2.1%$268/sqft |
Source:  UCMLS #223676 Report a problem UCMLS #223676 Report a problem | ||
| 10/12/2023 | Pending sale | $479,900$274/sqft |
Source: UCMLS #223676 Report a problem | ||
| 10/12/2023 | Contingent | $479,900$274/sqft |
Source:  RealTracs MLS as distributed by MLS GRID #2579799 Report a problem RealTracs MLS as distributed by MLS GRID #2579799 Report a problem | ||
| 10/9/2023 | Listed for sale | $479,900+144.8%$274/sqft |
Source: UCMLS #223676 Report a problem | ||
| 3/1/2004 | Sold | $196,000+3.3%$112/sqft |
Source: Public Record Report a problem | ||
| 9/18/2001 | Sold | $189,738$108/sqft |
Source: Public Record Report a problem | ||
Public tax history
| Year | Property taxes | Tax assessment |
|---|---|---|
| 2025 | $3,185 +58.1% | $114,500 +66.1% |
| 2024 | $2,015 | $68,950 |
| 2023 | $2,015 | $68,950 |
| 2022 | $2,015 -1% | $68,950 |
| 2021 | $2,036 +8.6% | $68,950 +39.4% |
| 2020 | $1,874 +37.5% | $49,475 |
| 2019 | $1,363 | $49,475 |
| 2018 | $1,363 | $49,475 |
| 2017 | $1,363 | $49,475 +10.4% |
| 2016 | $1,363 -22.5% | $44,800 |
| 2015 | $1,758 | $44,800 |
| 2014 | $1,758 | $44,800 |
| 2013 | -- | $44,800 -3.8% |
| 2012 | -- | $46,550 |
| 2011 | -- | $46,550 |
| 2010 | -- | $46,550 |
| 2009 | -- | $46,550 +8.4% |
| 2008 | -- | $42,950 |
| 2007 | -- | $42,950 |
| 2006 | -- | -- |
| 2005 | -- | -- |
| 2004 | -- | -- |
| 2003 | -- | -- |
| 2002 | -- | -- |
| 2001 | -- | -- |
Find assessor info on the county website
Neighborhood: Windsong
Nearby homes
- $485,300-- bd-- ba-- sqft5041 Megan Dr LOT 7, Hermitage, TN 37076Off Market
- $456,1003 bd2 ba2.1k sqft5037 Megan Dr, Hermitage, TN 37076Off Market
- $500,8003 bd3 ba2.2k sqft5040 Megan Dr, Hermitage, TN 37076Off Market
- $487,7003 bd2 ba2.2k sqft5044 Megan Dr, Hermitage, TN 37076Off Market
- $437,2003 bd2 ba1.8k sqft5036 Megan Dr, Hermitage, TN 37076Off Market
- $472,4003 bd2 ba2.1k sqft5048 Megan Dr, Hermitage, TN 37076Off Market
- $456,2003 bd2 ba2.1k sqft5033 Megan Dr, Hermitage, TN 37076Off Market
- $452,4003 bd2 ba2k sqft5032 Megan Dr, Hermitage, TN 37076Off Market
Nearby schools
GreatSchools rating
- 6/10Ruby Major Elementary SchoolGrades: PK-5Distance: 0.3 mi
- 3/10Donelson Middle SchoolGrades: 6-8Distance: 4.2 mi
- 3/10McGavock High SchoolGrades: 9-12Distance: 5.7 mi
Get a cash offer in 3 minutes
Find out how much your home could sell for in as little as 3 minutes with a no-obligation cash offer.
Estimated market value
$470,900
Get a cash offer in 3 minutes
Find out how much your home could sell for in as little as 3 minutes with a no-obligation cash offer.
Estimated market value
$470,900
- Tennessee
- Davidson County
- Nashville
- 37076
- Windsong
- 5041 Megan Dr
Nearby cities
Nearby neighborhoods
Nearby zip codes
Other Nashville Topics
