Skip main navigation
Off market
  • $574,000

    5041 Millsfield Hwy, Dyersburg, TN 38024

    5beds
    4,082sqft
    SingleFamily
    Built in 1994
    15 Acres Lot
    $574,000 Zestimate®
    $141/sqft
    $3,150 Estimated rent

    Home value

    $574,000

    $511,000 - $637,000

    $3,150/mo

    Zestimate® history
    Loading
    Loading...

    Owner options

    List your home for rent

    $3,150/mo

    Rent Zestimate®

    Find your next renter with Zillow Rental Manager. Plus, with online applications, you can quickly screen prospective tenants – for free.

    Learn more

    $3,150/mo

    Rent Zestimate®

    Refinance and save

    $3,424/mo

    Est. payment

    Refinancing to a lower rate could help reduce your monthly payments and save thousands over the life of the loan.

    See today's rates

    $3,424/mo

    Est. payment

    Explore your selling options

    Work with a Zillow partner agent

    Leverage their expertise and Zillow's premium Showcase listings to get your home seen by more buyers.

    Get started

    List with your own agent

    Get your home in front of millions of buyers by listing it on Zillow.

    Learn how to do it

    Sell it yourself

    Take full control of how buyers see your home on Zillow by listing For Sale by Owner (FSBO).

    List your home

    What's special

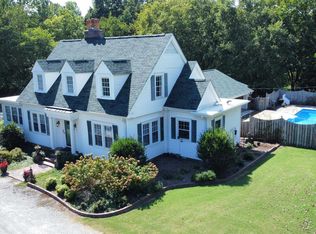
    Vacation Lifestyle Every Day. Single Family Home with Guest House, $298,000 For Sale by Owner (owner willing to divide if buyer doesn’t need guest house) 4,082 Square foot, single family home, 3 bedrooms, 2 baths, built in 1994 on 14.6 Acres, with Guest House, Lake and Heated In-ground Pool. Located in Fifth Consolidated School District and within 5 miles of shopping. Guest House with attached garage/shop built in 2013. Main House Amenities: Sunken Living Room with vaulted ceiling, wood flooring, floor to ceiling windows, ceiling fans, Gas Fireplace and plenty of built- in shelving. Separate Den with floor to ceiling windows. Ceiling fan and built in shelving. Kitchen with Gas Stove and Double Oven. All new appliances, tile floor and solid surface countertop. Family Safe Room located inside 2 car garage. Garage has its own separate central unit. Master Suite with fireplace, huge walk-in closet, jetted tub, stand-alone tile shower and floor to ceiling windows, tile and solid surface countertop. Separate Laundry room with deep sink. Metal Roof Guest House Amenities: Open Concept Floor Plan Approximately 1100 Square Feet Beautiful Stone wood-burning fireplace Vaulted Ceiling with exposed beams Large screened in porch overlooking the lake Kitchen has island with bar seating 1 bedroom / 1 bath Large walk-in closet Separate Laundry Room Attached Garage/Shop Extras: 3 ½ Acre Private Lake with Dock New In-ground Heated Pool (Salt system) with stamped concrete patio area (built fall of 2013) Barn with white vinyl fenced-in pasture Playhouse with swings and slide Octagon Porch Swing/ Fire Pit Area with 4 large swings Double Blacktop driveway lined with Park Style Lamp Posts Private drive; house can’t be seen from the roadway

    This property is not currently displayed as for sale or rent on Zillow. This may be different from what's on other websites or public sources.

    Facts & features

    Interior

    Bedrooms & bathrooms
    • Bedrooms: 5
    • Bathrooms: 2
    • Full bathrooms: 2
    Heating
    • Forced air, Electric, Gas
    Cooling
    • Central
    Appliances
    • Included: Dishwasher, Range / Oven
    Features
    • Flooring: Tile, Carpet, Hardwood, Linoleum / Vinyl
    • Basement: None
    • Has fireplace: Yes
    Interior area
    • Total interior livable area: 4,082 sqft

    Property

    Parking
    • Parking features: Garage - Attached
    Features
    • Exterior features: Wood
    • Has view: Yes
    • View description: Water
    • Has water view: Yes
    • Water view: Water
    Lot
    • Size: 15 Acres
    Details
    • Parcel number: 03906507000

    Construction

    Type & style
    • Home type: SingleFamily
    Materials
    • Foundation: Footing
    • Roof: Metal
    Condition
    • Year built: 1994

    Community & HOA

    Location
    • Region: Dyersburg

    Financial & listing details

    • Price per square foot: $141/sqft
    • Tax assessed value: $554,200
    • Annual tax amount: $2,438

    Price history

    DateEventPrice
    3/24/2021Listing removed--
    Source: Owner Report a problem
    5/2/2016Sold$297,000-0.3%$73/sqft
    Source: Public Record Report a problem
    11/16/2015Listed for sale$298,000+16.9%$73/sqft
    Source: Owner Report a problem
    2/24/2012Sold$255,000+2.4%$62/sqft
    Source: Public Record Report a problem
    3/31/1998Sold$249,000$61/sqft
    Source: Public Record Report a problem

    Public tax history

    YearProperty taxesTax assessment
    2025$2,438 +26.2%$138,550 +76.4%
    2024$1,932 $78,525
    2023$1,932 +3.8%$78,525
    2022$1,861 $78,525
    2021$1,861 $78,525
    2020$1,861 +4.9%$78,525 +17.1%
    2019$1,774 $67,075
    2018$1,774 +0%$67,075
    2017$1,774 $67,075
    2016$1,774 +5.8%$67,075
    2015$1,677 -2.9%$67,075 -2.9%
    2014$1,728 $69,100
    2013-- $69,100 +25.7%
    2012$1,374 -23.8%$54,975 -23.8%
    2011$1,803 $72,125
    2010$1,803 +6.4%$72,125
    2009$1,695 +14.3%$72,125 +14.3%
    2008$1,483 $63,100
    2007-- $63,100 +11%
    2006$1,466 $56,825
    2005$1,466 $56,825
    2004$1,466 $56,825
    2003$1,466 $56,825 +0%
    2001-- $56,817 -70.7%
    2000-- $193,902
    Find assessor info on the county website

    Neighborhood: 38024

    Nearby schools

    GreatSchools rating
    Get pre-qualified for a loan
    At Zillow Home Loans, we can pre-qualify you in as little as 5 minutes with no impact to your credit score.

    An equal housing lender. NMLS #10287.
