Skip main navigation
Closed
  • $560,000

    5041 Mount Pleasant Ln, Las Vegas, NV 89113

    3beds
    1,734sqft
    Townhouse
    Built in 1989
    0.26 Acres Lot
    $508,700 Zestimate®
    $323/sqft
    $2,597 Estimated rent

    Home value

    $508,700

    $483,000 - $539,000

    $2,597/mo

    Zestimate® history
    Loading
    Loading...

    Owner options

    List your home for rent

    $2,597/mo

    Rent Zestimate®

    Find your next renter with Zillow Rental Manager. Plus, with online applications, you can quickly screen prospective tenants – for free.

    Learn more

    $2,597/mo

    Rent Zestimate®

    Refinance and save

    $3,662/mo

    Est. payment

    Refinancing to a lower rate could help reduce your monthly payments and save thousands over the life of the loan.

    See today's rates

    $3,662/mo

    Est. payment

    Explore your selling options

    Work with a Zillow partner agent

    Leverage their expertise and Zillow's premium Showcase listings to get your home seen by more buyers.

    Get started

    List with your own agent

    Get your home in front of millions of buyers by listing it on Zillow.

    Learn how to do it

    Sell it yourself

    Take full control of how buyers see your home on Zillow by listing For Sale by Owner (FSBO).

    List your home

    What's special

    Lvp in bedroomsGourmet kitchenCustom white cabinetsCustom walk-in showerJapanese soaking bath tub
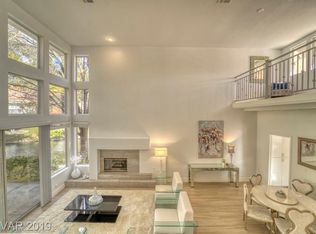
    Designer remodeled 3 bedroom in a country club setting. Great room design with 22' ceilings featuring an entertainment wall with a decorative fireplace framed in Alaska Snow tile gives feeling of volume. Gourmet kitchen with custom white cabinets and a large bar finished in Marquina Midnight quartz that seats 6 is open to great room. Woodville Blanco porcelain tile flooring in kitchen and great room, LVP in bedrooms, berber carpet with 5/8" pad on the stairs. Master and a guest bedroom downstairs, a separate bedroom with a private bath upstairs. Master bathroom features a custom walk-in shower with the top of the line fixtures and a Japanese soaking bath tub. Anti fog mirrors have been installed ln all bathrooms. Located on the south shore of the Islands pond directly opposite of the waterfall which creates phenomenal views of the pond and waterfall. Country club living provides access to 2 clubhouses with pools, spas, 12 lighted tennis and pickle ball courts, fitness centers and more.

    Zillow last checked:

    Listing updated:

    Listed by:

    Leonard Martin S.0041496 (702)275-7717,

    Realty ONE Group, Inc

    Bought with:

    Alexis Tenner, S.0179120

    Real Broker LLC

    Source: LVR,MLS#: 2713095MLS LogoOriginating MLS: Greater Las Vegas Association of Realtors Inc

    Facts & features

    Interior

    Bedrooms & bathrooms
    • Bedrooms: 3
    • Bathrooms: 3
    • Full bathrooms: 2
    • 1/2 bathrooms: 1
    Primary bedroom
    • Description: Bedroom With Bath Downstairs,Ceiling Fan,Custom Closet,Downstairs,Pbr Separate From Other,Walk-In Closet(s)
    • Dimensions: 16x16
    Bedroom 2
    • Description: Ceiling Fan,Closet,Downstairs
    • Dimensions: 13x13
    Bedroom 3
    • Description: Ceiling Fan,Closet,Upstairs,With Bath
    • Dimensions: 14x14
    Primary bathroom
    • Description: Double Sink,Dual Flush Toilet,Separate Shower,Separate Tub,Tub
    Dining room
    • Description: Dining Area,Vaulted Ceiling
    • Dimensions: 14x16
    Great room
    • Description: Both Up & Down,Downstairs,Vaulted Ceiling
    • Dimensions: 16x16
    Kitchen
    • Description: Breakfast Bar/Counter,Custom Cabinets,Garden Window,Lighting Recessed,Quartz Countertops,Stainless Steel Appliances,Tile Flooring
    • Dimensions: 13x20
    Heating
    • Central, Gas, Multiple Heating Units
    Cooling
    • Central Air, Electric, 2 Units
    Appliances
    • Included: Gas Cooktop, Disposal, Microwave
    • Laundry: Gas Dryer Hookup, In Garage
    Features
    • Bedroom on Main Level, Ceiling Fan(s), Primary Downstairs, Paneling/Wainscoting, Window Treatments
    • Flooring: Carpet, Luxury Vinyl Plank, Porcelain Tile, Tile
    • Windows: Double Pane Windows
    • Number of fireplaces: 1
    • Fireplace features: Electric, Great Room
    Interior area
    • Total structure area: 1,734
    • Total interior livable area: 1,734 sqft

    Property

    Parking
    • Total spaces: 2
    • Parking features: Attached, Epoxy Flooring, Garage, Inside Entrance, Private, Guest
    • Attached garage spaces: 2
    Features
    • Stories: 2
    • Patio & porch: Patio, Porch
    • Exterior features: Porch, Patio, Private Yard, Sprinkler/Irrigation, Water Feature
    • Pool features: Association, Community
    • Fencing: Block,Front Yard
    • Has view: Yes
    • View description: Lake
    • Has water view: Yes
    • Water view: Lake
    Lot
    • Size: 0.26 Acres
    • Features: Back Yard, Landscaped, Sprinklers Timer, Trees, < 1/4 Acre
    Details
    • Parcel number: 16328110051
    • Zoning description: Single Family
    • Horse amenities: None

    Construction

    Type & style
    • Home type: Townhouse
    • Architectural style: Two Story
    • Property subtype: Townhouse
    • Attached to another structure: Yes
    Materials
    • Roof: Pitched,Tile
    Condition
    • Excellent,Resale
    • Year built: 1989

    Utilities & green energy

    • Electric: Photovoltaics None
    • Sewer: Public Sewer
    • Water: Public
    • Utilities for property: Cable Available, Electricity Available
    Green energy
    • Energy efficient items: Windows

    Community & neighborhood

    Community
    • Community features: Pool
    Location
    • Region: Las Vegas
    • Subdivision: Islands At Spanish Trail #1 Amd

    HOA & financial

    HOA
    • Has HOA: Yes
    • HOA fee: $425 monthly
    • Amenities included: Country Club, Clubhouse, Fitness Center, Golf Course, Gated, Pickleball, Pool, Guard, Spa/Hot Tub, Security, Tennis Court(s)
    • Services included: Association Management, Maintenance Grounds, Recreation Facilities, Security
    • Association name: Spanish Trail
    • Association phone: 702-367-8747
    • Second HOA fee: $325 monthly

    Other

    Other facts
    • Listing agreement: Exclusive Right To Sell
    • Listing terms: Cash,Conventional,FHA,VA Loan

    Price history

    DateEventPrice
    10/30/2025Sold$560,000-4.3%$323/sqft
    Source: LVR #2713095 Report a problem
    10/7/2025Contingent$584,999$337/sqft
    Source: LVR #2713095 Report a problem
    10/1/2025Price change$584,999-2.5%$337/sqft
    Source: LVR #2713095 Report a problem
    8/28/2025Price change$599,999-6.3%$346/sqft
    Source: LVR #2713095 Report a problem
    8/25/2025Listed for sale$639,999+36.2%$369/sqft
    Source: LVR #2713095 Report a problem
    6/24/2025Listing removed$469,999$271/sqft
    Source: LVR #2668875 Report a problem
    5/29/2025Listed for sale$469,999$271/sqft
    Source: LVR #2668875 Report a problem
    5/22/2025Contingent$469,999$271/sqft
    Source: LVR #2668875 Report a problem
    5/13/2025Price change$469,999-2.1%$271/sqft
    Source: LVR #2668875 Report a problem
    5/3/2025Price change$479,999-4%$277/sqft
    Source: LVR #2668875 Report a problem
    4/4/2025Price change$499,999-4.8%$288/sqft
    Source: LVR #2668875 Report a problem
    3/28/2025Listed for sale$524,999+29.6%$303/sqft
    Source: LVR #2668875 Report a problem
    5/9/2013Listing removed$1,499$1/sqft
    Source: Realty One Group Report a problem
    4/20/2013Price change$1,499-6.3%$1/sqft
    Source: Realty One Group Report a problem
    4/1/2013Listed for rent$1,599-5.9%$1/sqft
    Source: Realty ONE Group #1309174 Report a problem
    5/29/2011Listing removed$1,699$1/sqft
    Source: Realty ONE Group #1147097 Report a problem
    5/21/2011Listed for rent$1,699$1/sqft
    Source: Realty One Group #1147097 Report a problem
    5/27/2005Sold$405,000$234/sqft
    Source: Public Record Report a problem

    Public tax history

    YearProperty taxesTax assessment
    2026$3,139 +8%$114,992 -2.4%
    2025$2,906 +8%$117,861 +14.6%
    2024$2,692 +8%$102,885 +2.7%
    2023$2,493 +8%$100,184 +12.1%
    2022$2,308 +7.7%$89,362 +9.6%
    2021$2,143 +6.7%$81,566 +4.6%
    2020$2,008 +4.8%$78,000 +5.4%
    2019$1,916 +6.9%$73,997
    2018$1,792 $73,997 +1.5%
    2017$1,792 $72,905 +5.4%
    2016$1,792 +0.2%$69,159 +17.9%
    2015$1,788 +3.2%$58,659 -7.9%
    2014$1,732 $63,702
    2013-- $63,702 -1.1%
    2012-- $64,427 +3.5%
    2011-- $62,234 +1.9%
    2010-- $61,062 -23.8%
    2009-- $80,100
    2008-- $80,100 -35.8%
    2007-- $124,813 +7.9%
    2006-- $115,712 +41%
    2005-- $82,086 +19.1%
    2004-- $68,912 +3.7%
    2003-- $66,483 +4.1%
    2002-- $63,890 +3.4%
    2001-- $61,810

    Find assessor info on the county website

    Neighborhood: Spring Valley

    Nearby schools

    GreatSchools rating
    Schools provided by the listing agent
    • Elementary: Rogers, Lucille S.,Rogers, Lucille S.
    • Middle: Sawyer Grant
    • High: Durango

    Source: LVR. This data may not be complete. We recommend contacting the local school district to confirm school assignments for this home.

    Get a cash offer in 3 minutes
    Find out how much your home could sell for in as little as 3 minutes with a no-obligation cash offer.
    Estimated market value
    $508,700
    Get a cash offer in 3 minutes
    Find out how much your home could sell for in as little as 3 minutes with a no-obligation cash offer.
    Estimated market value
    $508,700