Skip main navigation
Sold for $505,000
  • $505,000

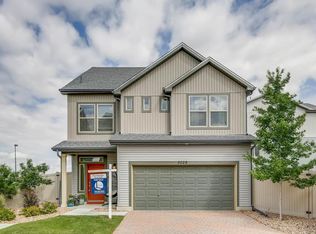
    5041 N Andes Street, Denver, CO 80249

    3beds
    2,300sqft
    Single Family Residence
    Built in 2015
    3,521 Square Feet Lot
    $497,000 Zestimate®
    $220/sqft
    $2,975 Estimated rent

    Home value

    $497,000

    $467,000 - $527,000

    $2,975/mo

    Zestimate® history
    Loading
    Loading...

    Owner options

    List your home for rent

    $2,975/mo

    Rent Zestimate®

    Find your next renter with Zillow Rental Manager. Plus, with online applications, you can quickly screen prospective tenants – for free.

    Learn more

    $2,975/mo

    Rent Zestimate®

    Refinance and save

    $2,920/mo

    Est. payment

    Refinancing to a lower rate could help reduce your monthly payments and save thousands over the life of the loan.

    See today's rates

    $2,920/mo

    Est. payment

    Explore your selling options

    Work with a Zillow partner agent

    Leverage their expertise and Zillow's premium Showcase listings to get your home seen by more buyers.

    Get started

    List with your own agent

    Get your home in front of millions of buyers by listing it on Zillow.

    Learn how to do it

    Sell it yourself

    Take full control of how buyers see your home on Zillow by listing For Sale by Owner (FSBO).

    List your home

    What's special

    Welcome to this meticulously maintained home in North Green Valley Ranch, offered by the original owner who has cared for it with pride. Fresh, crisp, and modern, this residence features a brand new roof, brand new carpet, fresh interior paint, a newer AC unit, and a new refrigerator, making it truly move-in ready. The spacious layout includes a large primary suite with mountain views and a versatile main level bonus room perfect for a home office, gym, kids’ playroom, or whatever best suits your lifestyle. Step outside to a gorgeous xeriscaped yard with thoughtfully updated landscaping and newer aspen trees that will continue to grow, creating natural beauty and privacy for years to come. The back deck also offers sweeping mountain views for relaxing evenings, and the metro district covers front yard maintenance, giving you more time to enjoy everything this home and neighborhood have to offer. This home’s location is hard to beat, with easy access to I-70, E-470, and DIA, as well as nearby parks, playgrounds, and walking paths. You’ll also be close to great local restaurants, grocery stores, and shopping for everyday conveniences. Just minutes away, the Green Valley Ranch Golf Course and Recreation Center offer even more to enjoy, from indoor pickleball and fitness facilities to outdoor sports fields and playgrounds. The Rec Center’s brand-new indoor water park features a pool, lazy river, splash pads, and a waterslide—perfect for fun and relaxation year-round. Blending comfort, convenience, and a vibrant community, this home is ready to welcome its next chapter.

    Zillow last checked:

    Listing updated:

    Listed by:

    Leslie Clay 678-596-8770 leslie@nowlinchoicehomes.com,

    Realty One Group Elevations, LLC

    Bought with:

    Catherine Meinberg, 100107896

    Keller Williams DTC

    Source: REcolorado as distributed by MLS GRID,MLS#: 8477957MLS Logo

    Facts & features

    Interior

    Bedrooms & bathrooms
    • Bedrooms: 3
    • Bathrooms: 3
    • Full bathrooms: 1
    • 3/4 bathrooms: 1
    • 1/2 bathrooms: 1
    • Main level bathrooms: 1
    Bedroom
    • Level: Upper
    Bedroom
    • Level: Upper
    Bedroom
    • Level: Upper
    Bathroom
    • Level: Upper
    Bathroom
    • Level: Upper
    Bathroom
    • Level: Main
    Heating
    • Forced Air
    Cooling
    • Central Air
    Appliances
    • Included: Dishwasher, Disposal, Microwave, Oven, Refrigerator
    Features
    • Ceiling Fan(s), Eat-in Kitchen, Kitchen Island, Open Floorplan, Pantry, Primary Suite, Walk-In Closet(s)
    • Flooring: Carpet, Laminate, Vinyl
    • Has basement: No
    Interior area
    • Total structure area: 2,300
    • Total interior livable area: 2,300 sqft
    • Finished area above ground: 2,300

    Property

    Parking
    • Total spaces: 2
    • Parking features: Garage - Attached
    • Attached garage spaces: 2
    Features
    • Levels: Three Or More
    • Patio & porch: Deck, Front Porch
    • Exterior features: Dog Run, Private Yard
    • Fencing: Partial
    Lot
    • Size: 3,521 sqft
    • Features: Landscaped, Level
    Details
    • Parcel number: 15321003
    • Zoning: C-MU-20
    • Special conditions: Standard

    Construction

    Type & style
    • Home type: SingleFamily
    • Property subtype: Single Family Residence
    Materials
    • Frame
    • Roof: Composition
    Condition
    • Year built: 2015

    Utilities & green energy

    • Sewer: Public Sewer
    • Water: Public
    • Utilities for property: Electricity Connected, Natural Gas Connected

    Community & neighborhood

    Security
    • Security features: Carbon Monoxide Detector(s)
    Location
    • Region: Denver
    • Subdivision: Green Valley Ranch 69

    HOA & financial

    HOA
    • Has HOA: Yes
    • Amenities included: Park, Playground
    • Services included: Maintenance Grounds, Snow Removal
    • Association name: Ebert Metropolitan District
    • Association phone: 855-289-6007

    Other

    Other facts
    • Listing terms: Cash,Conventional,FHA,VA Loan
    • Ownership: Individual
    • Road surface type: Paved

    Price history

    DateEventPrice
    10/29/2025Sold$505,000-1%$220/sqft
    Source: REcolorado as distributed by MLS GRID #8477957 Report a problem
    9/24/2025Pending sale$510,000$222/sqft
    Source: REcolorado as distributed by MLS GRID #8477957 Report a problem
    9/18/2025Listed for sale$510,000$222/sqft
    Source: REcolorado as distributed by MLS GRID #8477957 Report a problem

    Public tax history

    Tax history is unavailable.

    Neighborhood: Gateway - Green Valley Ranch

    Nearby schools

    GreatSchools rating
    Schools provided by the listing agent
    • Elementary: Highline Academy Charter School
    • Middle: KIPP Sunshine Peak Academy
    • High: KIPP Denver Collegiate High School
    • District: Denver 1

    Source: REcolorado as distributed by MLS GRID. This data may not be complete. We recommend contacting the local school district to confirm school assignments for this home.

    Get a cash offer in 3 minutes
    Find out how much your home could sell for in as little as 3 minutes with a no-obligation cash offer.
    Estimated market value
    $497,000
    Get a cash offer in 3 minutes
    Find out how much your home could sell for in as little as 3 minutes with a no-obligation cash offer.
    Estimated market value
    $497,000