Skip main navigation
For sale
  • $624,900

    5041 N Beach Rd #4-A, Englewood, FL 34223

    4beds
    1,536sqft
    : 
    Loading
    Get pre-qualified
    Condominium
    Built in 1981
    -- sqft lot
    $-- Zestimate®
    $407/sqft
    $350/mo HOA

    What's special

    Deeded beach accessExtensively updated interiorsUpdated flooringImpact windows and sliders
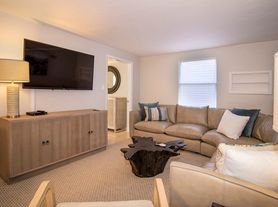
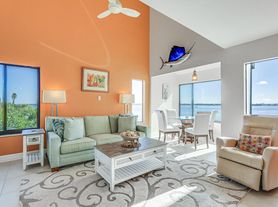
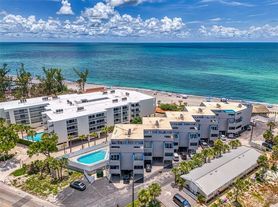
    FABULOUS WATERFRONT VIEWS DIRECTLY ON LEMON BAY AND DEEDED BEACH ACCESS!! If you are a buyer searching for the ideal remedy for the winter blues or an investor seeking an income-producing property, look no further. TWO income-producing units with a strong rental history and direct access to Lemon Bay and its breathtaking sunrises are now available for the price of ONE. Upstairs, you will find Unit 4-A, a 2-bedroom, 1-bath light-filled unit with picturesque views of Lemon Bay. Unit 4-B is on the first floor, just below, and offers two bedrooms and one bath. Both units provide extensively updated interiors, including kitchens and baths, new coastal furnishings and decor, updated flooring, impact windows and sliders, and washers/dryers. Both units are sold turnkey furnished and are rent-ready immediately. Palm Bay is a charming 10-unit complex located within one mile, as the seagull flies, of Englewood Beach, with deeded beach access within a short walk across the street. All units showcase spectacular sunrise views over Lemon Bay, and a short walk to the beach allows one to enjoy panoramic sunset views. Shopping, restaurants, and boat rentals are readily available nearby. Call today to schedule a private showing, and be prepared to be captivated-- your truly sensational, laid-back 'Old Florida' waterfront lifestyle and your investment opportunity await.
    171 days
    |
    119
    |
    5
    |

    Zillow last checked:

    Listing updated:

    Listed by:

    Patrick Hesse 618-381-8612,

    PARADISE EXCLUSIVE REAL ESTATE 941-698-0303,

    Terri Hesse 941-662-6466,

    PARADISE EXCLUSIVE REAL ESTATE

    Source: Stellar MLS,MLS#: D6145600MLS LogoOriginating MLS: Englewood

    Loading...

      Facts & features

      Interior

      Bedrooms & bathrooms
      • Bedrooms: 4
      • Bathrooms: 2
      • Full bathrooms: 2
      Primary bedroom
      • Features: Built-in Closet
      • Level: Second
      • Area: 132 Square Feet
      • Dimensions: 12x11
      Primary bedroom
      • Features: Built-in Closet
      • Level: First
      • Area: 132 Square Feet
      • Dimensions: 12x11
      Bedroom 2
      • Features: Built-in Closet
      • Level: Second
      • Area: 100 Square Feet
      • Dimensions: 10x10
      Bedroom 2
      • Features: Built-in Closet
      • Level: First
      • Area: 100 Square Feet
      • Dimensions: 10x10
      Kitchen
      • Level: First
      • Area: 192 Square Feet
      • Dimensions: 16x12
      Kitchen
      • Level: Second
      • Area: 192 Square Feet
      • Dimensions: 16x12
      Laundry
      • Level: First
      • Area: 32 Square Feet
      • Dimensions: 4x8
      Laundry
      • Level: Second
      • Area: 32 Square Feet
      • Dimensions: 4x8
      Living room
      • Level: Second
      • Area: 168 Square Feet
      • Dimensions: 14x12
      Living room
      • Level: First
      • Area: 168 Square Feet
      • Dimensions: 14x12
      Heating
      • Electric
      Cooling
      • Central Air, Ductless
      Appliances
      • Included: Dishwasher, Disposal, Dryer, Electric Water Heater, Microwave, Range, Refrigerator, Washer
      • Laundry: Inside, Laundry Closet
      Features
      • Ceiling Fan(s), Kitchen/Family Room Combo
      • Flooring: Ceramic Tile, Concrete, Luxury Vinyl
      • Doors: Sliding Doors
      • Has fireplace: No
      • Furnished: Yes
      Interior area
      • Total structure area: 1,536
      • Total interior livable area: 1,536 sqft
      Video & virtual tour

      Property

      Features
      • Levels: One
      • Stories: 1
      • Has view: Yes
      • View description: Bay/Harbor - Full
      • Has water view: Yes
      • Water view: Bay/Harbor - Full
      • Waterfront features: Bay/Harbor Front, Bay/Harbor Access
      • Body of water: LEMON BAY
      Lot
      • Size: 886 Square Feet
      Details
      • Parcel number: 411902634004
      • Zoning: MMF10
      • Special conditions: None

      Construction

      Type & style
      • Home type: Condo
      • Property subtype: Condominium
      Materials
      • Block, Wood Frame
      • Foundation: Slab
      • Roof: Shingle
      Condition
      • New construction: No
      • Year built: 1981

      Utilities & green energy

      • Sewer: Public Sewer
      • Water: Public
      • Utilities for property: BB/HS Internet Available, Electricity Connected, Public, Water Connected

      Community & HOA

      Community
      • Features: Bay/Harbor Front, Fishing, Buyer Approval Required, Community Mailbox
      • Pet fee: $0 monthly
      • Subdivision: PALM BAY
      HOA
      • Has HOA: Yes
      • Services included: Insurance
      • HOA fee: $350 monthly
      • HOA name: Julie Harris
      • HOA phone: 863-513-3128
      Location
      • Region: Englewood

      Financial & listing details

      • Price per square foot: $407/sqft
      • Annual tax amount: $5,464
      • Date on market: 1/15/2026
      • Cumulative days on market: 106 days
      • Listing terms: Cash
      • Ownership: Condominium
      • Total actual rent: 0
      • Electric utility on property: Yes
      • Road surface type: Gravel

        Estimated market value

        Not available

        Estimated sales range

        Not available

        Not available

        Price history

        DateEventPrice
        1/15/2026Listed for sale$624,900-1.6%$407/sqft
        Source: Stellar MLS #D6145600 Report a problem
        10/29/2025Listing removed$635,000$413/sqft
        Source: Stellar MLS #D6141049 Report a problem
        5/20/2025Price change$635,000-2.3%$413/sqft
        Source: Stellar MLS #D6141049 Report a problem
        5/15/2025Price change$3,000-25%$2/sqft
        Source: Stellar MLS #D6139628 Report a problem
        3/2/2025Listed for sale$650,000$423/sqft
        Source: Stellar MLS #D6141049 Report a problem
        1/23/2025Price change$4,000-11.1%$3/sqft
        Source: Stellar MLS #D6139628 Report a problem
        1/6/2025Price change$4,500-10%$3/sqft
        Source: Stellar MLS #D6139628 Report a problem
        12/17/2024Listed for rent$5,000$3/sqft
        Source: Stellar MLS #D6139628 Report a problem

        Public tax history

        Tax history is unavailable.

        Monthly payment

        Est. payment

        Payment breakdown

        Explore the cost of this home by adjusting the details. Changes won't be saved.
        All calculations are estimates and provided by Zillow, Inc. for informational purposes only. Actual amounts may vary.
        HOA fees may include property taxes on listings classified as Co-Ops. Contact the listing agent and/or owner for fee details.
        Mortgage interest rates are dependent on a number of factors, including credit score, down payment, and repayment length. Interest rate data provided by Zillow Group Marketplace, Inc. as of 1/1/1970 from various mortgage lenders with which we have lead or other similar arrangements; the Estimated Payment is an average of those rates.
        See how much you could borrow to make a competitive offer.

        Climate risks

        Neighborhood: 34223

        Getting around

        0 / 100
        Car-Dependent
        25 / 100
        Somewhat Bikeable

        Nearby schools

        GreatSchools rating

        A local agent can set up tours, give advice and negotiate with sellers.

        A local lender can help you make sure your offer is ready when you are.

        Browse local experts

        Similar homes

        Skip to the end of the carouselSkip to the beginning of the carousel