Skip main navigation
Off market
  • $819,100

    5041 N Malaya St, Denver, CO 80249

    5beds
    5,077sqft
    SingleFamily
    Built in 2018
    0.26 Acres Lot
    $819,100 Zestimate®
    $161/sqft
    $4,282 Estimated rent

    Home value

    $819,100

    $778,000 - $860,000

    $4,282/mo

    Zestimate® history
    Loading
    Loading...

    Owner options

    List your home for rent

    $4,282/mo

    Rent Zestimate®

    Find your next renter with Zillow Rental Manager. Plus, with online applications, you can quickly screen prospective tenants – for free.

    Learn more

    $4,282/mo

    Rent Zestimate®

    Refinance and save

    $4,803/mo

    Est. payment

    Refinancing to a lower rate could help reduce your monthly payments and save thousands over the life of the loan.

    See today's rates

    $4,803/mo

    Est. payment

    Explore your selling options

    Work with a Zillow partner agent

    Leverage their expertise and Zillow's premium Showcase listings to get your home seen by more buyers.

    Get started

    List with your own agent

    Get your home in front of millions of buyers by listing it on Zillow.

    Learn how to do it

    Sell it yourself

    Take full control of how buyers see your home on Zillow by listing For Sale by Owner (FSBO).

    List your home

    What's special

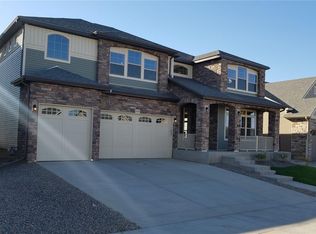
    Tastefully integrating an uplifting atmosphere, fantastic location, private community, and awe-inspiring custom design, this beautiful quarter acre property in the gated Encore at Green Valley Ranch neighborhood is one of the area's finest listings this year, and truly offers Colorado living at its finest. This quiet residence features an abundance of natural light and a stunning, wide open floor plan that is bright and spacious. Premium hardwoods, Smart lighting, Smart thermostat, two huge guest suites, and quartz countertops are thoughtfully dispersed throughout, and will make you feel at ease the moment you walk through the door. The wide open foyer is perfect the perfect welcome to this relaxing home. A massive gourmet kitchen complete with stainless appliances features an abundance of custom cabinets, espresso bar/butler's pantry, expansive island, eat-in dining space, and gorgeous countertops. Nearby you'll find a spacious living room, formal dining room, full master ensuite with five-piece bathroom, and oversized walk-in closet. The incredible great room is picturesque for entertaining and features full windows and plenty of natural light for your houseplants. Upstairs, a roomy loft is perfect for exercise equipment or a study space, and adjoins a laundry room, and executive office. Both second-floor master-sized bedrooms feature their own separate spa-inspired bathrooms with walk-in closets, ideal for any living situation imaginable. The full-sized basement includes 1425 SqFt, ready for your imagination to customize and finish to your unique desires. Finally, an expansive 3 car garage with an oversized Smart garage door completes the breathtaking stone elevation with a cozy patio for visiting with all of your guests. The massive backyard features ample room for add-ons such as pools, she-sheds, or treehouses tailored to your individual needs. There are legitimately very few opportunities to own a home as special as this. Don't miss it!

    This property is off market, which means it's not currently listed for sale or rent on Zillow. This may be different from what's available on other websites or public sources.

    Facts & features

    Interior

    Bedrooms & bathrooms
    • Bedrooms: 5
    • Bathrooms: 3
    • Full bathrooms: 3
    Heating
    • Forced air, Gas
    Cooling
    • Central
    Appliances
    • Included: Dishwasher, Garbage disposal, Microwave, Refrigerator
    Features
    • Ceiling Fan(s), Kitchen Island, Walk-In Closet(s), Tile Counters, Eat-in Kitchen, Built-in Features, Smart Thermostat, Open Floorplan, Quartz Counters, Master Suite, Five Piece Bath, Smart Lights
    • Flooring: Carpet, Hardwood
    • Windows: Double Pane Windows, Window Coverings
    • Basement: Partially finished
    • Has fireplace: Yes
    • Fireplace features: Family Room
    Interior area
    • Total interior livable area: 5,077 sqft
    • Finished area below ground: 0.00

    Property

    Parking
    • Total spaces: 3
    • Parking features: Garage - Attached
    Features
    • Patio & porch: Patio, Front Porch
    • Exterior features: Stone, Vinyl
    • Pool features: Outdoor Pool
    • Fencing: Full
    Lot
    • Size: 0.26 Acres
    • Features: Level
    Details
    • Parcel number: 0014352010000
    • Zoning description: R-MU-20

    Construction

    Type & style
    • Home type: SingleFamily
    • Architectural style: Contemporary
    Materials
    • Roof: Composition
    Condition
    • Year built: 2018

    Utilities & green energy

    • Sewer: Public Sewer
    • Water: Public

    Community & HOA

    Community
    • Security: Security System, Smoke Detector(s), Carbon Monoxide Detector(s), Security Entrance, Video Doorbell, Smart Cameras, Smart Security System, Smart Locks, Radon Detector
    HOA
    • Amenities included: Gated, Pool, Trail(s), Park
    • Services included: Snow Removal, Trash, Maintenance Grounds, Recycling
    Location
    • Region: Denver

    Financial & listing details

    • Price per square foot: $161/sqft
    • Tax assessed value: $826,000
    • Annual tax amount: $9,203
    • Road surface type: Paved

    Price history

    DateEventPrice
    1/29/2021Sold$687,500-1.8%$135/sqft
    Source: Agent Provided Report a problem
    12/23/2020Pending sale$700,000$138/sqft
    Source: Montlor Colorado #7665521 Report a problem
    12/4/2020Listed for sale$700,000$138/sqft
    Source: Montlor Colorado #7665521 Report a problem
    10/7/2020Listing removed$700,000$138/sqft
    Source: Homesmart Realty Group #3353669 Report a problem
    9/3/2020Listed for sale$700,000+11.6%$138/sqft
    Source: Homesmart Cherry Creek #3353669 Report a problem
    9/6/2018Sold$626,978$123/sqft
    Source: Public Record Report a problem

    Public tax history

    YearProperty taxesTax assessment
    2024$9,203 +16.6%$51,660 -5.8%
    2023$7,891 +5%$54,860 +27.3%
    2022$7,516 -16.8%$43,090 -2.8%
    2021$9,034 +1.2%$44,340 -10.4%
    2020$8,932 +279.7%$49,499 -0.7%
    2019$2,352 $49,845 +187%
    2018$2,352 -19.4%$17,370
    2017$2,918 +172.3%$17,370 +162.8%
    2016$1,072 $6,610
    2015-- $6,610
    Find assessor info on the county website

    Neighborhood: Gateway - Green Valley Ranch

    Nearby schools

    GreatSchools rating
    Schools provided by the listing agent
    • Elementary: Waller
    • Middle: DSST: Green Valley Ranch
    • High: DSST: Green Valley Ranch
    • District: Denver 1

    Source: The MLS. This data may not be complete. We recommend contacting the local school district to confirm school assignments for this home.

    Get a cash offer in 3 minutes
    Find out how much your home could sell for in as little as 3 minutes with a no-obligation cash offer.
    Estimated market value
    $819,100
    Get a cash offer in 3 minutes
    Find out how much your home could sell for in as little as 3 minutes with a no-obligation cash offer.
    Estimated market value
    $819,100