NEW CONSTRUCTION COMPLETED! This beautiful and modern, one-of-a-kind 4 bedrooms/3.5 baths home in desirable Harwood Heights (Maine South District!!) offers close to 4,000 sq ft of living space. Step inside a large entry foyer of the first floor and follow to a beautiful sunlit living room featuring high ceilings, oak flooring, gorgeous dining space, and a bonus room. Expansive windows and sliding glass doors that open to a wood deck and a large, grassy backyard perfect for entertaining and indoor-outdoor living. The chef's kitchen is a showcase of form and function, featuring custom cabinetry, an expansive walk-in pantry, a built-in island with seating for four, stainless steel appliances, and so much more. A stylish powder room and mud room, accessible directly from the attached two-car garage, complete the main level. The bedrooms are located upstairs, allowing for privacy for all. The primary suite is serene with large sliding glass doors to a private balcony, en-suite bath with dual sinks and walk-in shower, and two oversized walk-in closets. Two additional bedrooms are light and bright, providing generous closet space and access to a beautifully appointed shared bathroom. There's a bonus room that can become office space or an additional bedroom. A dedicated oversized laundry room adds to everyday convenience. The basement level offers a huge rec room, an additional bedroom, a bath, and tons of storage space. The attached two-car garage is insulated and finished, has high ceilings and ultra-quiet modern overhead doors, it is also hard piped for EV hookup. GREAT LOCATION, WALKING DISTANCE TO RESTAURANTS, SCHOOLS & PARK. 5 MIN FROM 90! Great location within the prestigious and much sought-after Maine South High School District in Park Ridge! Walk to Mariano's, Harlem-Irving Plaza, Norridge Theater, Norridge Park, and a variety of great restaurants. Listing agent has an interest in the property.
Closed
Street View
$1,030,000
5041 N Octavia Ave, Harwood Heights, IL 60706
4beds
3,800sqft
Single Family Residence
Built in 2025
5,514 Square Feet Lot
$1,082,900 Zestimate®
$271/sqft
$5,939 Estimated rent
Home value
$1,082,900
$975,000 - $1.20M
$5,939/mo
Zestimate® history
Owner options
List your home for rent
$5,939/mo
Rent Zestimate®
Find your next renter with Zillow Rental Manager. Plus, with online applications, you can quickly screen prospective tenants – for free.
$5,939/mo
Rent Zestimate®
Refinance and save
$7,303/mo
Est. payment
Refinancing to a lower rate could help reduce your monthly payments and save thousands over the life of the loan.
$7,303/mo
Est. payment
Explore your selling options
Work with a Zillow partner agent
Leverage their expertise and Zillow's premium Showcase listings to get your home seen by more buyers.
Get startedList with your own agent
Get your home in front of millions of buyers by listing it on Zillow.
Learn how to do itSell it yourself
Take full control of how buyers see your home on Zillow by listing For Sale by Owner (FSBO).
List your homeWhat's special
Private balconyHigh ceilingsBeautifully appointed shared bathroomAdditional bedroomEn-suite bathBuilt-in islandBonus room
Zillow last checked:
Listing updated:
Listed by:
Beata Klak 773-807-2609,
EHomes Realty, Ltd
Bought with:
Ben Lalez
Compass
Source: MRED as distributed by MLS GRID,MLS#: 12392579
Facts & features
Interior
Bedrooms & bathrooms
- Bedrooms: 4
- Bathrooms: 4
- Full bathrooms: 3
- 1/2 bathrooms: 1
Rooms
- Room types: Mud Room, Office
Primary bedroom
- Features: Flooring (Hardwood), Bathroom (Full)
- Level: Second
- Area: 304 Square Feet
- Dimensions: 16X19
Bedroom 2
- Features: Flooring (Hardwood)
- Level: Second
- Area: 180 Square Feet
- Dimensions: 15X12
Bedroom 3
- Features: Flooring (Hardwood)
- Level: Second
- Area: 156 Square Feet
- Dimensions: 13X12
Bedroom 4
- Features: Flooring (Carpet)
- Level: Basement
- Area: 132 Square Feet
- Dimensions: 11X12
Dining room
- Features: Flooring (Hardwood)
- Level: Main
- Area: 135 Square Feet
- Dimensions: 15X9
Family room
- Features: Flooring (Vinyl)
- Level: Basement
- Area: 480 Square Feet
- Dimensions: 16X30
Kitchen
- Features: Kitchen (Island), Flooring (Hardwood)
- Level: Main
- Area: 168 Square Feet
- Dimensions: 14X12
Laundry
- Features: Flooring (Porcelain Tile)
- Level: Second
- Area: 60 Square Feet
- Dimensions: 6X10
Living room
- Features: Flooring (Hardwood)
- Level: Main
- Area: 304 Square Feet
- Dimensions: 16X19
Mud room
- Features: Flooring (Porcelain Tile)
- Level: Main
- Area: 60 Square Feet
- Dimensions: 6X10
Office
- Features: Flooring (Hardwood)
- Level: Second
- Area: 100 Square Feet
- Dimensions: 10X10
Heating
- Natural Gas
Cooling
- Central Air
Appliances
- Included: Double Oven, Dishwasher, Refrigerator, Disposal, Stainless Steel Appliance(s), Range Hood
Features
- Basement: Finished,Full
Interior area
- Total structure area: 0
- Total interior livable area: 3,800 sqft
Property
Parking
- Total spaces: 2
- Parking features: On Site, Garage Owned, Attached, Garage
- Attached garage spaces: 2
Accessibility
- Accessibility features: No Disability Access
Features
- Stories: 2
Lot
- Size: 5,514 Square Feet
- Dimensions: 41.0 X 134.50
Details
- Parcel number: 12124130000000
- Special conditions: None
Construction
Type & style
- Home type: SingleFamily
- Property subtype: Single Family Residence
Materials
- Fiber Cement
Condition
- New Construction
- New construction: Yes
- Year built: 2025
Utilities & green energy
- Electric: 200+ Amp Service
- Sewer: Public Sewer
- Water: Lake Michigan
Community & HOA
HOA
- Services included: None
Location
- Region: Harwood Heights
Financial & listing details
- Price per square foot: $271/sqft
- Date on market: 7/4/2025
- Listing terms: Conventional
- Ownership: Fee Simple
Price history
| Date | Event | Price |
|---|---|---|
| 10/3/2025 | Sold | $1,030,000-13.4%$271/sqft |
Source:  MRED as distributed by MLS GRID #12392579 Report a problem MRED as distributed by MLS GRID #12392579 Report a problem | ||
| 9/9/2025 | Contingent | $1,189,000$313/sqft |
Source: MRED as distributed by MLS GRID #12392579 Report a problem | ||
| 7/4/2025 | Listed for sale | $1,189,000$313/sqft |
Source: MRED as distributed by MLS GRID #12392579 Report a problem | ||
Public tax history
Tax history is unavailable.
Neighborhood: 60706
Nearby homes
- $649,0006 bd3 ba2.8k sqft5030 N Octavia Ave, Harwood Heights, IL 60706Off Market
- $400,0004 bd2 ba1.5k sqft5027 N Octavia Ave, Harwood Heights, IL 60706Sold
- $432,3004 bd1 ba1k sqft5036 N Octavia Ave, Harwood Heights, IL 60706Off Market
- $381,8002 bd1 ba1.2k sqft5035 N Octavia Ave, Harwood Heights, IL 60706Off Market
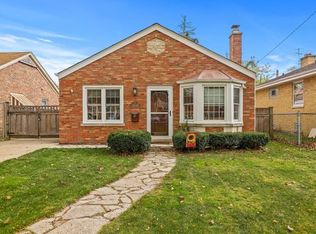
- $477,2003 bd2 ba1.5k sqft5024 N Octavia Ave, Harwood Heights, IL 60706Off Market
- $479,9004 bd2 ba1.5k sqft5021 N Octavia Ave, Harwood Heights, IL 60706Off Market
- $603,3004 bd2 ba2.2k sqft5044 N Octavia Ave, Harwood Heights, IL 60706Off Market
- $411,7604 bd2 ba1.8k sqft5039 N Octavia Ave, Harwood Heights, IL 60706Off Market
- $89,510-- sqft5039 N Octavia Ave, Harwood Heights, IL 60706Off Market
Nearby schools
GreatSchools rating
- 6/10Pennoyer Elementary SchoolGrades: PK-8Distance: 1.5 mi
- 10/10Maine South High SchoolGrades: 9-12Distance: 3 mi
Schools provided by the listing agent
- Elementary: Pennoyer Elementary School
- High: Maine South High School
- District: 79
Source: MRED as distributed by MLS GRID. This data may not be complete. We recommend contacting the local school district to confirm school assignments for this home.
Get a cash offer in 3 minutes
Find out how much your home could sell for in as little as 3 minutes with a no-obligation cash offer.
Estimated market value
$1,082,900
Get a cash offer in 3 minutes
Find out how much your home could sell for in as little as 3 minutes with a no-obligation cash offer.
Estimated market value
$1,082,900
- Illinois
- Cook County
- Harwood Heights
- 60706
- 5041 N Octavia Ave
Nearby cities
Nearby zip codes
Other Harwood Heights Topics
