Welcome to 5041 Northfield Drive. Quality updates throughout this impeccably maintained brick two-story Provincial nestled in the desirable Treesdale community. This cul-de-sac location offers four bedrooms, three full baths, dramatic two-story entry, gleaming hardwood floors, spacious gourmet eat-in- kitchen with stainless steel appliances, GE Profile dishwasher and microwave (2021), center island, gas cooktop(2025) , granite countertops, ceramic wall splash, abundant cabinetry. Spacious family room with gas fireplace,and floor to ceiling palladium windows. Primary suite featuring dramatic tray ceiling, , custom closet remodel .Primary bath remodel (2020) - ceramic tile walk-in-shower, MAXX mirrored medicine cabinets,. The lower level features luxury vinyl hardwood, daylight windows, full bath update (2019), walk-out to three-car garage. Lush landscaped lot, permanent gazebo and stamped patio with tiered yard backing to woods for a peaceful, private setting ... Butler county taxes...
Sold for $730,000
$730,000
5041 Northfield Dr, Gibsonia, PA 15044
4beds
--sqft
Single Family Residence
Built in 1999
0.49 Acres Lot
$744,000 Zestimate®
$--/sqft
$3,571 Estimated rent
Home value
$744,000
$677,000 - $811,000
$3,571/mo
Zestimate® history
Owner options
List your home for rent
$3,571/mo
Rent Zestimate®
Find your next renter with Zillow Rental Manager. Plus, with online applications, you can quickly screen prospective tenants – for free.
$3,571/mo
Rent Zestimate®
Refinance and save
$4,690/mo
Est. payment
Refinancing to a lower rate could help reduce your monthly payments and save thousands over the life of the loan.
$4,690/mo
Est. payment
Explore your selling options
Work with a Zillow partner agent
Leverage their expertise and Zillow's premium Showcase listings to get your home seen by more buyers.
Get startedList with your own agent
Get your home in front of millions of buyers by listing it on Zillow.
Learn how to do itSell it yourself
Take full control of how buyers see your home on Zillow by listing For Sale by Owner (FSBO).
List your homeWhat's special
Gas fireplaceTiered yardLush landscaped lotBacking to woodsCul-de-sac locationDramatic two-story entryPrimary suite
Zillow last checked:
Listing updated:
Listed by:
Mary DeCort-Rhodes 412-833-5405,
COLDWELL BANKER REALTY
Bought with:
Joanna DeMarco, RS333412
COLDWELL BANKER REALTY
Source: WPMLS,MLS#: 1699800 Originating MLS: West Penn Multi-List
Originating MLS: West Penn Multi-ListFacts & features
Interior
Bedrooms & bathrooms
- Bedrooms: 4
- Bathrooms: 4
- Full bathrooms: 3
- 1/2 bathrooms: 1
Primary bedroom
- Level: Upper
- Dimensions: 18X19
Bedroom 2
- Level: Upper
- Dimensions: 13X13
Bedroom 3
- Level: Upper
- Dimensions: 12X11
Bedroom 4
- Level: Upper
- Dimensions: 12X11
Den
- Level: Main
- Dimensions: 13X13
Dining room
- Level: Main
- Dimensions: 12X13
Entry foyer
- Level: Main
- Dimensions: 19X13
Family room
- Level: Main
- Dimensions: 21X15
Game room
- Level: Lower
- Dimensions: 22X27
Kitchen
- Level: Main
- Dimensions: 15X15
Laundry
- Level: Main
- Dimensions: 6X6
Heating
- Forced Air, Gas
Cooling
- Central Air
Appliances
- Included: Some Gas Appliances, Cooktop, Dryer, Dishwasher, Disposal, Microwave, Refrigerator, Stove, Washer
Features
- Kitchen Island, Pantry, Window Treatments
- Flooring: Ceramic Tile, Hardwood, Carpet
- Windows: Multi Pane, Screens, Window Treatments
- Basement: Finished,Walk-Out Access
- Number of fireplaces: 1
- Fireplace features: Gas
Property
Parking
- Total spaces: 3
- Parking features: Built In, Garage Door Opener
- Has attached garage: Yes
Features
- Levels: Two
- Stories: 2
- Pool features: None
Lot
- Size: 0.49 Acres
- Dimensions: 68 x 244 x 86 x 237
Construction
Type & style
- Home type: SingleFamily
- Architectural style: French Provincial,Two Story
- Property subtype: Single Family Residence
Materials
- Brick
Condition
- Resale
- Year built: 1999
Utilities & green energy
- Sewer: Public Sewer
- Water: Public
Community & HOA
Community
- Subdivision: Treesdale
HOA
- Has HOA: Yes
- HOA fee: $100 monthly
Location
- Region: Gibsonia
Financial & listing details
- Tax assessed value: $37,850
- Annual tax amount: $5,313
- Date on market: 5/9/2025
Price history
| Date | Event | Price |
|---|---|---|
| 6/20/2025 | Sold | $730,000+0.7% |
Source:  WPMLS #1699800 Report a problem WPMLS #1699800 Report a problem | ||
| 6/16/2025 | Pending sale | $725,000 |
Source: WPMLS #1699800 Report a problem | ||
| 5/12/2025 | Contingent | $725,000 |
Source: WPMLS #1699800 Report a problem | ||
| 5/9/2025 | Listed for sale | $725,000 |
Source: WPMLS #1699800 Report a problem | ||
Public tax history
Tax history is unavailable.
Neighborhood: 15044
Nearby homes
- $730,000-- bd-- ba-- sqft5041 Northfields Dr, Mars, PA 16046Sold
- $668,7004 bd4 ba3.1k sqft5039 Northfields Dr, Mars, PA 16046Off Market
- $820,700-- bd-- ba-- sqft5043 Northfields Dr, Mars, PA 16046Off Market
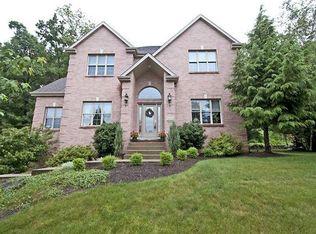
- $626,6004 bd4 ba-- sqft5037 Northfields Dr, Mars, PA 16046Off Market
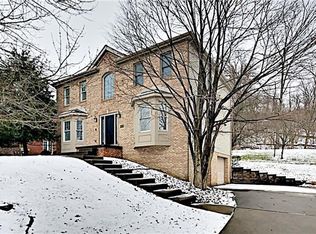
- $743,3004 bd4 ba-- sqft5037 Northfield Dr, Gibsonia, PA 15044Off Market
- $901,200-- bd-- ba-- sqft5045 Northfields Dr, Mars, PA 16046Off Market
- $626,0004 bd3 ba-- sqft5035 Northfields Dr, Mars, PA 16046Off Market
- $581,6004 bd3 ba-- sqft5035 Northfield Dr, Gibsonia, PA 15044Off Market
Nearby schools
GreatSchools rating
- NAMars Area Primary CenterGrades: K-1Distance: 2.5 mi
- 7/10Mars Area Middle SchoolGrades: 7-8Distance: 3 mi
- 8/10Mars Area Senior High SchoolGrades: 9-12Distance: 2.8 mi
Schools provided by the listing agent
- District: Mars Area
Source: WPMLS. This data may not be complete. We recommend contacting the local school district to confirm school assignments for this home.


Get pre-qualified for a loan
At Zillow Home Loans, we can pre-qualify you in as little as 5 minutes with no impact to your credit score.An equal housing lender. NMLS #10287.
Sell for more on Zillow
Get a Zillow Showcase℠ listing at no additional cost and you could sell for .
$744,000
2% more
+$14,880
With Zillow Showcase(estimated)
$758,880
- Pennsylvania
- Butler County
- Mars
- 15044
- 5041 Northfield Dr
Nearby cities
Nearby zip codes
Other Mars Topics
