Skip main navigation
Closed
  • $383,000

    5041 Pond View Dr, Columbus, GA 31907

    4beds
    2,550sqft
    Single Family Residence
    Built in 2020
    0.35 Acres Lot
    $389,000 Zestimate®
    $150/sqft
    $2,400 Estimated rent

    Home value

    $389,000

    $354,000 - $428,000

    $2,400/mo

    Zestimate® history
    Loading
    Loading...

    Owner options

    List your home for rent

    $2,400/mo

    Rent Zestimate®

    Find your next renter with Zillow Rental Manager. Plus, with online applications, you can quickly screen prospective tenants – for free.

    Learn more

    $2,400/mo

    Rent Zestimate®

    Refinance and save

    $2,843/mo

    Est. payment

    Refinancing to a lower rate could help reduce your monthly payments and save thousands over the life of the loan.

    See today's rates

    $2,843/mo

    Est. payment

    Explore your selling options

    Work with a Zillow partner agent

    Leverage their expertise and Zillow's premium Showcase listings to get your home seen by more buyers.

    Get started

    List with your own agent

    Get your home in front of millions of buyers by listing it on Zillow.

    Learn how to do it

    Sell it yourself

    Take full control of how buyers see your home on Zillow by listing For Sale by Owner (FSBO).

    List your home

    What's special

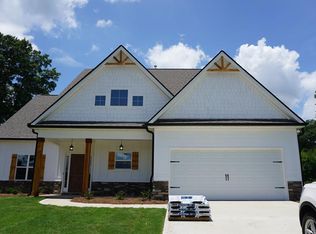
    Your Beautiful 4 Bed/2.5 Bath home is located in gorgeous Sears Pond! This gem is one of a kind and only 3 years old; very well maintained! Your open floor plan has the main suite with tray ceilings on the first floor for privacy with massive his and her closets along with separate tub/shower and double vanity. There are 3 large bedrooms upstairs with massive closet space where one bedroom could be used as an office or guest bedroom. A beautiful gas fireplace makes for cozy nights to keep warm in the living room. Granite countertops in the kitchen and bathrooms add elegance to your home. A spacious walk-in laundry with ample space. A half bath for guests. Also, there is an enclosed patio and an extra extended patio with a double pergola that is perfect for entertaining and summer BBQs. The bathroom upstairs has a tub/shower combo. The two car garage and extended driveway pad provides lots storage and for your entertaining guests to park! This is a beautiful home for you and your family!

    Zillow last checked:

    Listing updated:

    Listed by:

    Jennifer Morgan 706-538-3956,

    Bickerstaff Parham, LLC

    Bought with:

    Terry Chambers, 420625

    RE/MAX Center

    Source: GAMLS,MLS#: 10464704MLS Logo

    Facts & features

    Interior

    Bedrooms & bathrooms
    • Bedrooms: 4
    • Bathrooms: 3
    • Full bathrooms: 2
    • 1/2 bathrooms: 1
    • Main level bathrooms: 1
    • Main level bedrooms: 1
    Rooms
    • Room types: Family Room, Foyer, Great Room, Laundry
    Dining room
    • Features: Seats 12+, Separate Room
    Heating
    • Central, Electric, Forced Air, Hot Water
    Cooling
    • Ceiling Fan(s), Central Air, Electric, Window Unit(s)
    Appliances
    • Included: Dishwasher, Electric Water Heater, Ice Maker, Microwave, Refrigerator, Stainless Steel Appliance(s)
    • Laundry: In Hall, Other
    Features
    • Beamed Ceilings, Double Vanity, High Ceilings, Master On Main Level, Separate Shower, Soaking Tub, Tile Bath, Tray Ceiling(s), Vaulted Ceiling(s), Walk-In Closet(s)
    • Flooring: Carpet, Hardwood
    • Basement: None
    • Number of fireplaces: 1
    • Fireplace features: Family Room, Gas Starter, Living Room
    • Common walls with other units/homes: 2+ Common Walls
    Interior area
    • Total structure area: 2,550
    • Total interior livable area: 2,550 sqft
    • Finished area above ground: 2,550
    • Finished area below ground: 0

    Property

    Parking
    • Total spaces: 6
    • Parking features: Attached, Garage, Garage Door Opener, Guest, Parking Pad
    • Has attached garage: Yes
    • Has uncovered spaces: Yes
    Features
    • Levels: Two
    • Stories: 2
    • Patio & porch: Patio, Porch, Screened
    • Exterior features: Other
    Lot
    • Size: 0.35 Acres
    • Features: Cul-De-Sac
    Details
    • Additional structures: Garage(s), Other
    • Parcel number: 097 001 010

    Construction

    Type & style
    • Home type: SingleFamily
    • Architectural style: Craftsman,Stone Frame
    • Property subtype: Single Family Residence
    • Attached to another structure: Yes
    Materials
    • Concrete, Stone
    • Foundation: Slab
    • Roof: Composition
    Condition
    • Resale
    • New construction: No
    • Year built: 2020
    Details
    • Warranty included: Yes

    Utilities & green energy

    • Electric: 440 Volts
    • Sewer: Public Sewer
    • Water: Public
    • Utilities for property: Cable Available, Electricity Available, High Speed Internet, Phone Available, Underground Utilities, Water Available

    Community & HOA

    Community
    • Features: Street Lights
    • Security: Carbon Monoxide Detector(s), Security System, Smoke Detector(s)
    • Subdivision: Sears Pond
    HOA
    • Has HOA: Yes
    • Services included: Other
    • HOA fee: $350 annually
    Location
    • Region: Columbus

    Financial & listing details

    • Price per square foot: $150/sqft
    • Tax assessed value: $328,860
    • Annual tax amount: $1,200
    • Date on market: 2/22/2025
    • Cumulative days on market: 46 days
    • Listing agreement: Exclusive Right To Sell
    • Listing terms: Cash,Conventional,FHA,VA Loan
    • Electric utility on property: Yes

    Price history

    DateEventPrice
    4/30/2025Sold$383,000-1.8%$150/sqft
    Source: GAMLS #10464704 Report a problem
    4/9/2025Pending sale$389,900$153/sqft
    Source: CBORGA #219564 Report a problem
    3/20/2025Price change$389,900-2.5%$153/sqft
    Source: East Alabama BOR #E100264 Report a problem
    2/22/2025Listed for sale$399,999+47.5%$157/sqft
    Source: East Alabama BOR #E100264 Report a problem
    6/11/2021Sold$271,230$106/sqft
    Source: Public Record Report a problem

    Public tax history

    YearProperty taxesTax assessment
    2025-- $131,544
    2024-- $131,544
    2023-- $131,544 +25.1%
    2022$140 -87.9%$105,176 +273%
    2021$1,151 +56%$28,200 +56%
    2020$738 -0.3%$18,072
    2019$740 $18,072
    Find assessor info on the county website

    Neighborhood: 31907

    Nearby schools

    GreatSchools rating
    Schools provided by the listing agent
    • Elementary: Reese Road
    • Middle: Aaron Cohn
    • High: Hardaway

    Source: GAMLS. This data may not be complete. We recommend contacting the local school district to confirm school assignments for this home.

    Get pre-qualified for a loan
    At Zillow Home Loans, we can pre-qualify you in as little as 5 minutes with no impact to your credit score.

    An equal housing lender. NMLS #10287.